Skip main navigation
Off market
  • $599,900

    8307 Amber Beacon Cir #53, Millersville, MD 21108

    3beds
    --baths
    2,584sqft
    Townhouse
    Built in 2021
    3,049 Square Feet Lot
    $599,900 Zestimate®
    $232/sqft
    $3,269 Estimated rent

    Home value

    $599,900

    $558,000 - $648,000

    $3,269/mo

    Zestimate® history
    Loading
    Loading...

    Owner options

    List your home for rent

    $3,269/mo

    Rent Zestimate®

    Find your next renter with Zillow Rental Manager. Plus, with online applications, you can quickly screen prospective tenants – for free.

    Learn more

    $3,269/mo

    Rent Zestimate®

    Refinance and save

    $3,629/mo

    Est. payment

    Refinancing to a lower rate could help reduce your monthly payments and save thousands over the life of the loan.

    See today's rates

    $3,629/mo

    Est. payment

    Explore your selling options

    Work with a Zillow partner agent

    Leverage their expertise and Zillow's premium Showcase listings to get your home seen by more buyers.

    Get started

    List with your own agent

    Get your home in front of millions of buyers by listing it on Zillow.

    Learn how to do it

    Sell it yourself

    Take full control of how buyers see your home on Zillow by listing For Sale by Owner (FSBO).

    List your home

    What's special

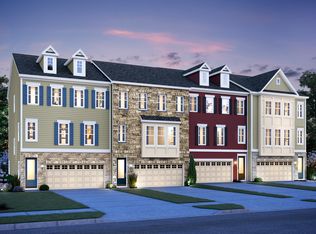
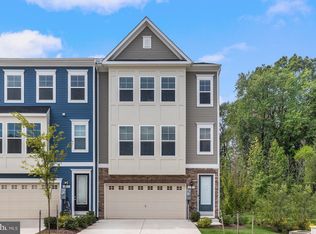
    Stunning 2021-built END-UNIT townhome shows like a model with spacious like-new interiors and upgrades throughout! This K. Hovanian 3 level home offers a perfect blend of elegance and comfort. As you step inside, you are greeted by the open-concept floor plan seamlessly connecting the living, dining, and kitchen areas, creating a spacious and inviting atmosphere. Large windows with custom blinds and Roman shades flood the space with natural light, illuminating the luxury wide-plank vinyl flooring and tasteful finishes throughout. The living and dining room combination is generously sized making it an ideal space for both entertaining and everyday life. The expansive kitchen is equipped with white soft close cabinetry with undermount lighting, stainless steel appliances including a gas cooktop and double wall ovens, and sleek quartz countertops. The kitchen also features a large island with breakfast bar and design-inspired pendant lights, two pantries, planning station, and polished tile backplash that reflects light and brings dimension to this beautiful kitchen. Whether you're a culinary enthusiast or enjoy simple home-cooked meals, this kitchen offers both functionality and style. The primary bedroom is a true sanctuary, boasting a spacious layout and a tranquil atmosphere. It features a tray ceiling, walk-in closet with custom built-ins, and an en-suite bath with a double vanity and a separate tiled shower with frameless door and rain shower head. The additional bedrooms are equally impressive, offering ample space, closets with custom built-ins, and easy access to the full hall bath, providing comfort for family members or guests. This home also boasts a bedroom level laundry room with cabinetry, and granite counter sink. The finished lower level with a half bath can be utilized as a recreational space, home office, or media room-allowing for endless possibilities to suit your lifestyle needs. The deck provides an ideal spot for al fresco dining or simply enjoying the serene surroundings with a view of mature trees. The property also includes a two-car garage, ensuring convenient parking and additional storage space. Enjoy the nearby community picnic pavilion with grilling station, playground, and dog park. Convenient commuter location near I-97, MD-100, Fort Meade, and BWI Airport.

    This property is not currently displayed as for sale or rent on Zillow. This may be different from what's on other websites or public sources.

    Zillow last checked:

    Listing updated:

    Source: HomeServices Property Management,MLS#: MDAA2066054MLS Logo

    Facts & features

    Interior

    Bedrooms & bathrooms
    • Bedrooms: 3
    • Full bathrooms: 2
    • 1/2 bathrooms: 2
    Heating
    • Heat Pump(s)
    Cooling
    • Central A/C, Ceiling Fan(s)
    Appliances
    • Included: Built-In Microwave, Dishwasher, Dryer, Refrigerator, Washer, Water Heater, Stainless Steel Appliances, Oven - Wall, Oven - Double, Oven/Range - Gas, Cooktop
    Features
    • Breakfast Area, Carpet, Ceiling Fan(s), Combination Dining/Living, Combination Kitchen/Dining, Dining Area, Kitchen - Eat-In, Kitchen - Island, Kitchen - Table Space, Pantry, Primary Bath(s), Upgraded Countertops, Sprinkler System
    • Flooring: Luxury Vinyl Plank
    • Basement: Fully Finished,Heated,Improved,Outside Entrance,Rear Entrance,Windows,Walkout L
    Interior area
    • Total interior livable area: 2,584 sqft

    Property

    Parking
    • Parking features: Attached Garage, Driveway, Garage - Front Entry, Garage Door Opener, Inside Access
    • Has uncovered spaces: Yes
    Features
    • Exterior features: Sidewalks
    Lot
    • Size: 3,049 Square Feet
    • Features: Backs to Trees

    Construction

    Type & style
    • Home type: Townhouse
    • Architectural style: End of Row/Townhouse
    • Property subtype: Townhouse
    Materials
    • Aluminum Siding, Vinyl Siding, Combination
    • Roof: Shingle
    Condition
    • New construction: No
    • Year built: 2021

    Utilities & green energy

    • Sewer: Public Sewer
    • Water: Public

    Community & HOA

    Community
    • Subdivision: Wade's Grant
    HOA
    • Has HOA: Yes
    • HOA fee: $100 monthly
    Location
    • Region: Millersville

    Financial & listing details

    • Price per square foot: $232/sqft
    • Annual tax amount: $5,146
    • Date on market: 9/28/2023
    • Ownership: Fee Simple

    Price history

    Price history is unavailable.

    Public tax history

    Tax history is unavailable.

    Neighborhood: 21108

    Nearby schools

    GreatSchools rating
    Schools provided by the listing agent
    • Elementary: Southgate
    • Middle: Old Mill Middle North
    • High: Old Mill
    • District: Anne Arundel County Public Schools

    Source: HomeServices Property Management. This data may not be complete. We recommend contacting the local school district to confirm school assignments for this home.

    Get a cash offer in 3 minutes
    Find out how much your home could sell for in as little as 3 minutes with a no-obligation cash offer.
    Estimated market value
    $599,900
    Get a cash offer in 3 minutes
    Find out how much your home could sell for in as little as 3 minutes with a no-obligation cash offer.
    Estimated market value
    $599,900