Skip main navigation
Sold
  • $267,000

    8307 Crestview Cir, Avon, IN 46123

    3beds
    1,257sqft
    Residential, Single Family Residence
    Built in 2000
    0.28 Acres Lot
    $267,700 Zestimate®
    $212/sqft
    $1,888 Estimated rent

    Home value

    $267,700

    $252,000 - $286,000

    $1,888/mo

    Zestimate® history
    Loading
    Loading...

    Owner options

    List your home for rent

    $1,888/mo

    Rent Zestimate®

    Find your next renter with Zillow Rental Manager. Plus, with online applications, you can quickly screen prospective tenants – for free.

    Learn more

    $1,888/mo

    Rent Zestimate®

    Refinance and save

    $1,769/mo

    Est. payment

    Refinancing to a lower rate could help reduce your monthly payments and save thousands over the life of the loan.

    See today's rates

    $1,769/mo

    Est. payment

    Explore your selling options

    Work with a Zillow partner agent

    Leverage their expertise and Zillow's premium Showcase listings to get your home seen by more buyers.

    Get started

    List with your own agent

    Get your home in front of millions of buyers by listing it on Zillow.

    Learn how to do it

    Sell it yourself

    Take full control of how buyers see your home on Zillow by listing For Sale by Owner (FSBO).

    List your home

    What's special

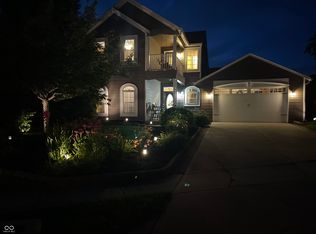
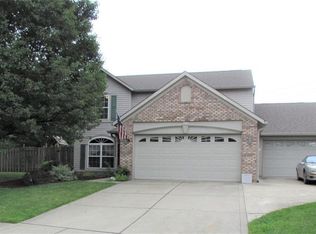
    Discover a truly inviting single family residence at 8307 Crestview CIR, AVON, IN, USA, presenting a ready to move in condition for its fortunate new occupants. This dwelling, constructed in 2000, offers 1257 square feet of refined living space on a generous 12103 square foot lot, thoughtfully designed for comfortable living. The living room provides a welcoming retreat, distinguished by a stately fireplace that promises warmth and ambiance on cooler evenings, complemented by a vaulted ceiling that enhances the feeling of spaciousness and light throughout the area. Culinary endeavors will be a delight in the kitchen, which boasts elegant stone countertops providing ample preparation surfaces, paired with classic shaker cabinets offering abundant storage for all essentials. For personal comfort, a well-appointed bedroom includes an ensuite bathroom, providing a private sanctuary within the home. Additionally, a bathroom is thoughtfully equipped with a double vanity, offering practical convenience for daily routines. Beyond the principal living areas, this property is further enhanced by a dedicated laundry room, simplifying household tasks. The exterior delights with a private fenced backyard, perfect for outdoor enjoyment and relaxation, and a patio extends the living space outdoors, ideal for unwinding. Practicality is also evident with a walk-in closet, ensuring generous storage solutions. This residence presents a harmonious blend of comfort and functionality, ready to embrace a new chapter.

    Zillow last checked:

    Listing updated:

    Listing Provided by:

    Patrick Daves 317-614-5484,

    BluPrint Real Estate Group,

    Aimee Yanis,

    BluPrint Real Estate Group

    Bought with:

    Ryan Cox

    BluPrint Real Estate Group

    Source: MIBOR as distributed by MLS GRID,MLS#: 22083760MLS Logo

    Facts & features

    Interior

    Bedrooms & bathrooms
    • Bedrooms: 3
    • Bathrooms: 2
    • Full bathrooms: 2
    • Main level bathrooms: 2
    • Main level bedrooms: 3
    Primary bedroom
    • Level: Main
    • Area: 182 Square Feet
    • Dimensions: 14x13
    Bedroom 2
    • Level: Main
    • Area: 156 Square Feet
    • Dimensions: 13x12
    Bedroom 3
    • Level: Main
    • Area: 156 Square Feet
    • Dimensions: 13x12
    Great room
    • Level: Main
    • Area: 255 Square Feet
    • Dimensions: 17x15
    Kitchen
    • Features: Tile-Ceramic
    • Level: Main
    • Area: 168 Square Feet
    • Dimensions: 14x12
    Laundry
    • Features: Tile-Ceramic
    • Level: Main
    • Area: 48 Square Feet
    • Dimensions: 8x6
    Heating
    • Forced Air, Natural Gas
    Cooling
    • Central Air
    Appliances
    • Included: Dishwasher, Disposal, Gas Water Heater, MicroHood, Electric Oven, Refrigerator, Microwave, Water Heater
    • Laundry: Laundry Room
    Features
    • Attic Access, Walk-In Closet(s), Eat-in Kitchen, High Speed Internet, Wired for Data
    • Has basement: No
    • Attic: Access Only
    • Number of fireplaces: 1
    • Fireplace features: Wood Burning, Living Room
    Interior area
    • Total structure area: 1,257
    • Total interior livable area: 1,257 sqft

    Property

    Parking
    • Total spaces: 2
    • Parking features: Attached, Garage Door Opener
    • Attached garage spaces: 2
    Features
    • Levels: One
    • Stories: 1
    • Patio & porch: Covered
    Lot
    • Size: 0.28 Acres
    • Features: Corner Lot
    Details
    • Parcel number: 321001353003000031
    • Horse amenities: None

    Construction

    Type & style
    • Home type: SingleFamily
    • Architectural style: Ranch
    • Property subtype: Residential, Single Family Residence
    Materials
    • Brick, Vinyl Siding
    • Foundation: Slab
    Condition
    • New construction: No
    • Year built: 2000

    Utilities & green energy

    • Water: Public

    Community & neighborhood

    Security
    • Security features: Smoke Detector(s)
    Location
    • Region: Avon
    • Subdivision: Austin Lakes

    HOA & financial

    HOA
    • Has HOA: Yes
    • HOA fee: $155 annually
    • Services included: Association Home Owners

    Price history

    DateEventPrice
    5/28/2026Sold$267,000-1.1%$212/sqft
    Source: MIBOR as distributed by MLS GRID #22083760 Report a problem
    4/28/2026Pending sale$270,000$215/sqft
    Source: MIBOR as distributed by MLS GRID #22083760 Report a problem
    4/17/2026Price change$270,000-1.8%$215/sqft
    Source: MIBOR as distributed by MLS GRID #22083760 Report a problem
    3/31/2026Listed for sale$275,000+74.1%$219/sqft
    Source: MIBOR as distributed by MLS GRID #22083760 Report a problem
    2/13/2024Listing removed--
    Source: Zillow Rentals Report a problem
    2/8/2024Listed for rent$1,605+15.1%$1/sqft
    Source: Zillow Rentals Report a problem
    5/23/2020Listing removed$1,395$1/sqft
    Source: Main Street Renewal Report a problem
    5/15/2020Price change$1,395-3.5%$1/sqft
    Source: Main Street Renewal Report a problem
    3/28/2020Listed for rent$1,445$1/sqft
    Source: Main Street Renewal Report a problem
    6/27/2017Sold$157,974+50.5%$126/sqft
    Source: Public Record Report a problem
    1/3/2017Sold$105,000+42.3%$84/sqft
    Source: MIBOR as distributed by MLS GRID #21452491 Report a problem
    3/3/2009Sold$73,780-3.2%$59/sqft
    Source: Public Record Report a problem
    12/18/2003Sold$76,251$61/sqft
    Source: Public Record Report a problem

    Public tax history

    YearProperty taxesTax assessment
    2025$4,536 +12%$209,200 +3.3%
    2024$4,050 +3.8%$202,500 +12%
    2023$3,902 +16.8%$180,800 +3.8%
    2022$3,341 +8.9%$174,200 +17.3%
    2021$3,067 +2.3%$148,500 +9.9%
    2020$2,999 +1.9%$135,100 +3.6%
    2019$2,943 +149%$130,400 +3.7%
    2018$1,182 +2.4%$125,700 +6.3%
    2017$1,154 +2.4%$118,200 +2.4%
    2016$1,127 +4.7%$115,400 +7.2%
    2014$1,076 -1.5%$107,600 -1.5%
    2013$1,092 $109,200
    2011$1,092 $109,200
    2010$1,092 +11.4%$109,200
    2009$980 -60.8%$109,200 +1.4%
    2007$2,500 +14.4%$107,700 +3.8%
    2006$2,186 $103,800
    2005-- $103,800

    Find assessor info on the county website

    Neighborhood: 46123

    Nearby schools

    GreatSchools rating
    Get a cash offer in 3 minutes
    Find out how much your home could sell for in as little as 3 minutes with a no-obligation cash offer.
    Estimated market value
    $267,700
    Get a cash offer in 3 minutes
    Find out how much your home could sell for in as little as 3 minutes with a no-obligation cash offer.
    Estimated market value
    $267,700