Skip main navigation
Closed
  • $1,099,000

    8307 English Hill Ln, Knoxville, TN 37923

    5beds
    4,134sqft
    Single Family Residence, Residential
    Built in 2021
    0.37 Acres Lot
    $1,099,000 Zestimate®
    $266/sqft
    $4,433 Estimated rent

    Home value

    $1,099,000

    $1.04M - $1.15M

    $4,433/mo

    Zestimate® history
    Loading
    Loading...

    Owner options

    List your home for rent

    $4,433/mo

    Rent Zestimate®

    Find your next renter with Zillow Rental Manager. Plus, with online applications, you can quickly screen prospective tenants – for free.

    Learn more

    $4,433/mo

    Rent Zestimate®

    Refinance and save

    $6,690/mo

    Est. payment

    Refinancing to a lower rate could help reduce your monthly payments and save thousands over the life of the loan.

    See today's rates

    $6,690/mo

    Est. payment

    Explore your selling options

    Work with a Zillow partner agent

    Leverage their expertise and Zillow's premium Showcase listings to get your home seen by more buyers.

    Get started

    List with your own agent

    Get your home in front of millions of buyers by listing it on Zillow.

    Learn how to do it

    Sell it yourself

    Take full control of how buyers see your home on Zillow by listing For Sale by Owner (FSBO).

    List your home

    What's special

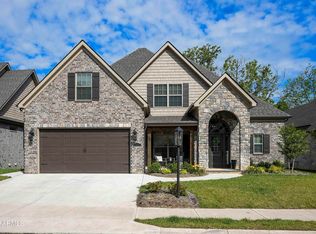
    Welcome to perfection. Built in 2021 by renowned builder Ben Testerman, this pristine, open-concept home sits on a rare, expansive double lot at the end of a quiet cul-de-sac. Truly immaculate and move-in ready, this residence effortlessly combines high-end custom finishes with everyday functionality. The heart of the home is a breathtaking, light-filled main level featuring soaring ceilings and an airy, open layout. In the living, kitchen, and dining areas, you can take in the views with the touch of a button thanks to installed electronic shades. Step outside onto the enormous covered deck--the ultimate space for entertaining or relaxing while overlooking the massive, completely fenced backyard. The home is finished throughout with elegant custom plantation shutters (excluding the main living area), adding a touch of timeless style to every room. Functionality meets luxury in the kitchen, which boasts a massive, expanded custom island, and in the dedicated laundry room and custom drop-zone just off the garage. The main-level primary suite serves as a private sanctuary, boasting a spa-like bath with a soaking tub, separate shower, and a walk-in closet with custom shelving--a luxury featured in every closet throughout the home.Upstairs, the layout offers maximum versatility with three spacious bedrooms, two full baths, a private office, and an abundance of storage. The finished basement is an entertainer's dream or the perfect guest/in-law suite. It features a massive recreation room with a second fireplace, a fully equipped wet bar, an eat-in dining space, a fifth bedroom, a full bath, and even more storage space.Located in a vibrant, sidewalk-lined neighborhood known for its friendly community, you are just minutes from Ebenezer's booming food and retail scene. Enjoy an effortless drive to Downtown Knoxville, UT Campus, Lakeshore Park, Northshore Town Center, and the airport. This property is truly flawless!

    Zillow last checked:

    Listing updated:

    Listed by:

    Debaran Hughes 865-588-3232,

    Realty Executives Associates

    Bought with:

    Brian J Van Zutphen, 313322

    Van Zutphen Realty

    Source: RealTracs MLS as distributed by MLS GRID,MLS#: 3308982MLS Logo

    Facts & features

    Interior

    Bedrooms & bathrooms
    • Bedrooms: 5
    • Bathrooms: 5
    • Full bathrooms: 4
    • 1/2 bathrooms: 1
    Bedroom 1
    • Features: Walk-In Closet(s)
    • Level: Walk-In Closet(s)
    Kitchen
    • Features: Pantry
    • Level: Pantry
    Living room
    • Features: Great Room
    • Level: Great Room
    Other
    • Features: Breakfast Room
    • Level: Breakfast Room
    Other
    • Features: Office
    • Level: Office
    Heating
    • Central, Electric, Natural Gas
    Cooling
    • Central Air
    Appliances
    • Included: Dishwasher, Disposal, Microwave, Range
    • Laundry: Washer Hookup, Electric Dryer Hookup
    Features
    • Walk-In Closet(s), Wet Bar, Pantry
    • Flooring: Carpet, Wood, Tile
    • Basement: Finished
    • Number of fireplaces: 2
    Interior area
    • Total structure area: 4,134
    • Total interior livable area: 4,134 sqft

    Property

    Parking
    • Total spaces: 2
    • Parking features: Attached
    • Attached garage spaces: 2
    Features
    • Levels: Three Or More
    • Patio & porch: Deck, Patio
    Lot
    • Size: 0.37 Acres
    • Dimensions: 32.27 x 145.27 x IRR
    • Features: Cul-De-Sac, Level, Rolling Slope
    • Topography: Cul-De-Sac,Level,Rolling Slope
    Details
    • Parcel number: 133IK020
    • Special conditions: Standard
    • Other equipment: Irrigation System

    Construction

    Type & style
    • Home type: SingleFamily
    • Architectural style: Traditional
    • Property subtype: Single Family Residence, Residential
    Materials
    • Other, Brick
    Condition
    • New construction: No
    • Year built: 2021

    Utilities & green energy

    • Sewer: Public Sewer
    • Water: Public
    • Utilities for property: Electricity Available, Natural Gas Available, Water Available

    Community & HOA

    Community
    • Security: Security System, Smoke Detector(s)
    • Subdivision: Westland Creek Subdivision
    HOA
    • Has HOA: Yes
    • HOA fee: $450 annually
    Location
    • Region: Knoxville

    Financial & listing details

    • Price per square foot: $266/sqft
    • Tax assessed value: $791,000
    • Annual tax amount: $3,073
    • Date on market: 6/12/2026
    • Electric utility on property: Yes

    Price history

    DateEventPrice
    7/27/2026Sold$1,099,000$266/sqft
    Source: RealTracs MLS as distributed by MLS GRID #3308982 Report a problem
    6/17/2026Pending sale$1,099,000$266/sqft
    Source: East Tennessee Realtors #1344405 Report a problem
    6/12/2026Listed for sale$1,099,000+37.7%$266/sqft
    Source: East Tennessee Realtors #1344405 Report a problem
    12/31/2021Sold$797,861+28.6%$193/sqft
    Source: East Tennessee Realtors #1146399 Report a problem
    4/21/2021Pending sale$620,500$150/sqft
    Source: East Tennessee Realtors #1146399 Report a problem
    3/23/2021Price change$620,500+2.9%$150/sqft
    Source: East Tennessee Realtors #1146399 Report a problem
    3/19/2021Listed for sale$602,900$146/sqft
    Source: East Tennessee Realtors #1146399 Report a problem

    Public tax history

    YearProperty taxesTax assessment
    2025$3,073 $197,750
    2024$3,073 $197,750
    2023$3,073 $197,750
    2022$3,073 +1349.5%$197,750 +1877.5%
    2021$212 $10,000
    2020-- --
    Find assessor info on the county website

    Neighborhood: 37923

    Nearby schools

    GreatSchools rating
    Schools provided by the listing agent
    • Elementary: Blue Grass Elementary
    • Middle: West Valley Middle School
    • High: Bearden High School

    Source: RealTracs MLS as distributed by MLS GRID. This data may not be complete. We recommend contacting the local school district to confirm school assignments for this home.

    Get a cash offer in 3 minutes
    Find out how much your home could sell for in as little as 3 minutes with a no-obligation cash offer.
    Estimated market value
    $1,099,000
    Get a cash offer in 3 minutes
    Find out how much your home could sell for in as little as 3 minutes with a no-obligation cash offer.
    Estimated market value
    $1,099,000