Nestled in the heart of West Springfield, 8307 Forrester Blvd is a charming townhouse that seamlessly blends elegance and comfort. With 1,540 square feet across the main and upper levels, this home offers three spacious bedrooms and 3.5 beautifully appointed bathrooms—perfectly designed for modern living. Step inside to an inviting open-concept main level, ideal for entertaining or relaxing at home. The custom-built bar area sets the stage for intimate gatherings, while the updated kitchen boasts white Shaker-style cabinets, upgraded countertops, modern lighting, and stainless steel appliances, making it a dream for culinary enthusiasts. Gleaming hardwood floors flow throughout this level, leading to an incredible outdoor patio with a low-maintenance Trex deck—a perfect space to unwind and enjoy the fresh air. A grand curved staircase guides you to the upper level, where three generous bedrooms provide a peaceful retreat. The primary suite is bathed in natural light and features a private ensuite bath, while two additional bedrooms share a stylishly updated hall bath. Need extra space? The versatile lower level is a true showstopper! A flex room offers endless possibilities—whether you need a home office, guest space, gym, or playroom. The revamped family room is the ultimate cozy escape, featuring new LVP flooring, shiplap walls, recessed lighting, and a stunning built-in fireplace—perfect for movie nights, board games, or unwinding after a long day. This home is move-in ready with numerous updates, including newer windows, roof, HVAC system, appliances, and a water heater. Thoughtful hand-crafted accents and contemporary paint colors make it truly one-of-a-kind. Conveniently located just steps from a Metro Bus stop with direct access to the Pentagon, commuting has never been easier. Plus, nearby Lake Accotink offers outdoor adventures like kayaking, paddleboarding, fishing, and scenic trails. Don't miss your chance to call this exquisite townhouse HOME—where sophistication meets warmth and convenience!
Sold for $710,000
Zillow last checked:
Listing updated:
Bought with:
Chrissie Goodrum, 0225222629
Hunt Country Sotheby's International Realty
Source: Bright MLS,MLS#: VAFX2222428
Price history
| Date | Event | Price |
|---|---|---|
| 3/31/2025 | Sold | $710,000+2.9%$317/sqft |
Source:  Bright MLS #VAFX2222428 Report a problem Bright MLS #VAFX2222428 Report a problem | ||
| 3/5/2025 | Contingent | $690,000$308/sqft |
Source: Bright MLS #VAFX2222428 Report a problem | ||
| 2/27/2025 | Listed for sale | $690,000+32.5%$308/sqft |
Source: Bright MLS #VAFX2222428 Report a problem | ||
| 4/1/2020 | Sold | $520,900+6.3%$233/sqft |
Source: Public Record Report a problem | ||
| 3/10/2020 | Pending sale | $490,000$219/sqft |
Source: Long & Foster Real Estate, Inc. #VAFX1114510 Report a problem | ||
| 3/5/2020 | Listed for sale | $490,000+17.5%$219/sqft |
Source: Long & Foster Real Estate, Inc. #VAFX1114510 Report a problem | ||
| 3/24/2015 | Sold | $417,000-1.9%$186/sqft |
Source: Public Record Report a problem | ||
| 2/18/2015 | Pending sale | $425,000$190/sqft |
Source: Weichert, REALTORS #FX8519285 Report a problem | ||
| 2/6/2015 | Price change | $425,000-1.2%$190/sqft |
Source: Weichert Realtors #FX8519285 Report a problem | ||
| 1/22/2015 | Price change | $430,000-1.1%$192/sqft |
Source: Weichert Realtors #FX8519285 Report a problem | ||
| 1/17/2015 | Pending sale | $435,000$194/sqft |
Source: Weichert, REALTORS #FX8519285 Report a problem | ||
| 1/6/2015 | Listed for sale | $435,000+33.8%$194/sqft |
Source: Weichert Realtors #FX8519285 Report a problem | ||
| 11/4/2014 | Sold | $325,000+1.6%$145/sqft |
Source: Public Record Report a problem | ||
| 10/21/2014 | Pending sale | $319,900$143/sqft |
Source: RE/MAX EXECUTIVES #FX8471618 Report a problem | ||
| 10/3/2014 | Listed for sale | $319,900$143/sqft |
Source: RE/MAX EXECUTIVES #FX8471618 Report a problem | ||
Nearby homes
- $603,2003 bd4 ba2.1k sqft8305 Forrester Blvd, Springfield, VA 22152Off Market
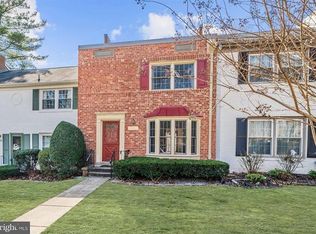
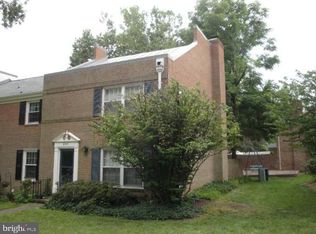
- $658,8005 bd2 ba1.7k sqft8309 Forrester Blvd, Springfield, VA 22152Off Market
- $585,0003 bd2 ba1.7k sqft8303 Forrester Blvd, Springfield, VA 22152Off Market
- $559,1003 bd2 ba1.8k sqft8311 Forrester Blvd, Springfield, VA 22152Off Market
Get a cash offer in 3 minutes
Find out how much your home could sell for in as little as 3 minutes with a no-obligation cash offer.
Estimated market value
$666,100
