Skip main navigation
Sold for $985,000
  • $985,000

    8307 Granite Ct, Dexter, MI 48130

    4beds
    5,111sqft
    Single Family Residence
    Built in 2008
    1.95 Acres Lot
    $988,500 Zestimate®
    $193/sqft
    $5,316 Estimated rent

    Home value

    $988,500

    $890,000 - $1.10M

    $5,316/mo

    Zestimate® history
    Loading
    Loading...

    Owner options

    List your home for rent

    $5,316/mo

    Rent Zestimate®

    Find your next renter with Zillow Rental Manager. Plus, with online applications, you can quickly screen prospective tenants – for free.

    Learn more

    $5,316/mo

    Rent Zestimate®

    Refinance and save

    $7,193/mo

    Est. payment

    Refinancing to a lower rate could help reduce your monthly payments and save thousands over the life of the loan.

    See today's rates

    $7,193/mo

    Est. payment

    Explore your selling options

    Work with a Zillow partner agent

    Leverage their expertise and Zillow's premium Showcase listings to get your home seen by more buyers.

    Get started

    List with your own agent

    Get your home in front of millions of buyers by listing it on Zillow.

    Learn how to do it

    Sell it yourself

    Take full control of how buyers see your home on Zillow by listing For Sale by Owner (FSBO).

    List your home

    What's special

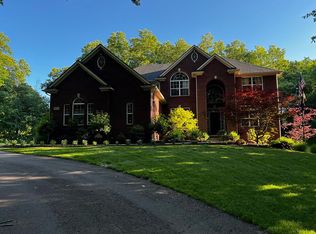
    Stunning home on 1.95 beautiful acres backing to woods and pond in the desirable Cedar Hills subdivision. This stately home showcases a flowing open floor plan, very generous rooms with high ceilings & lots of windows and natural light. This spectacular custom property offers so much with a total of 5,111 square feet - 4 bedrooms and 3 full baths plus a first floor half bath. It boosts an amazing great room with two story ceiling, two sided brick gas fireplace and beautiful views from the floor to ceiling windows. Welcoming kitchen has hardwood floors, cherry cabinets, Granite countertops w/bar counter seating, walk-in pantry, butlers pantry & breakfast area surrounded w/windows. Adjacent cedar covered porch. Large study & large laundry room complete main floor. Incredible master suite on second floor with fireplace, sitting room, large walk-in closets & bath w/ two person jetted tub & separate shower. Second floor has 3 additional large bedrooms & 2 full baths including a Jack and Jill bath. Incredible grounds have additional fire pit area & plenty of yard space. 4 car attached garage and more. A must see! Agent owner.

    Zillow last checked:

    Listing updated:

    Listed by:

    Leslie Norush 734-604-8249,

    Home Realty Partners

    Bought with:

    Karen Bettendorf, 6501413522

    The Charles Reinhart Company

    Source: Realcomp II,MLS#: 20250034730MLS Logo

    Facts & features

    Interior

    Bedrooms & bathrooms
    • Bedrooms: 4
    • Bathrooms: 4
    • Full bathrooms: 3
    • 1/2 bathrooms: 1
    Primary bedroom
    • Level: Second
    • Area: 345
    • Dimensions: 15 x 23
    Bedroom
    • Level: Second
    • Area: 168
    • Dimensions: 14 x 12
    Bedroom
    • Level: Second
    • Area: 180
    • Dimensions: 12 x 15
    Bedroom
    • Level: Second
    • Area: 180
    • Dimensions: 12 x 15
    Primary bathroom
    • Level: Second
    • Area: 135
    • Dimensions: 9 x 15
    Other
    • Level: Second
    • Area: 143
    • Dimensions: 13 x 11
    Other
    • Level: Second
    • Area: 35
    • Dimensions: 5 x 7
    Other
    • Level: Entry
    • Area: 48
    • Dimensions: 6 x 8
    Bonus room
    • Level: Second
    • Area: 384
    • Dimensions: 24 x 16
    Other
    • Level: Entry
    • Area: 143
    • Dimensions: 11 x 13
    Other
    • Level: Entry
    • Area: 12
    • Dimensions: 6 x 2
    Dining room
    • Level: Entry
    • Area: 192
    • Dimensions: 16 x 12
    Great room
    • Level: Entry
    • Area: 399
    • Dimensions: 19 x 21
    Kitchen
    • Level: Entry
    • Area: 345
    • Dimensions: 15 x 23
    Laundry
    • Level: Entry
    • Area: 126
    • Dimensions: 9 x 14
    Library
    • Level: Entry
    • Area: 240
    • Dimensions: 16 x 15
    Living room
    • Level: Entry
    • Area: 240
    • Dimensions: 16 x 15
    Mud room
    • Level: Entry
    • Area: 20
    • Dimensions: 5 x 4
    Sitting room
    • Level: Second
    • Area: 140
    • Dimensions: 10 x 14
    Heating
    • Forced Air, Natural Gas, Zoned
    Cooling
    • Ceiling Fans, Central Air
    Appliances
    • Included: Convection Oven, Dishwasher, Disposal, Double Oven, Gas Cooktop, Humidifier, Microwave, Range Hood, Stainless Steel Appliances, Vented Exhaust Fan, Wine Refrigerator, Water Softener Owned
    • Laundry: Gas Dryer Hookup, Laundry Room, Washer Hookup
    Features
    • Central Vacuum, Entrance Foyer, High Speed Internet, Jetted Tub, Programmable Thermostat, Sound System
    • Windows: Egress Windows
    • Basement: Bath Stubbed,Full,Unfinished
    • Has fireplace: Yes
    • Fireplace features: Double Sided, Gas, Great Room, Kitchen, Master Bedroom
    Interior area
    • Total interior livable area: 5,111 sqft
    • Finished area above ground: 5,111

    Property

    Parking
    • Total spaces: 4
    • Parking features: Four Car Garage, Attached, Driveway, Electricityin Garage, Garage Door Opener, Side Entrance
    • Attached garage spaces: 4
    Features
    • Levels: Two
    • Stories: 2
    • Entry location: GroundLevel
    • Patio & porch: Covered, Porch
    • Exterior features: Chimney Caps
    • Pool features: None
    • Fencing: Invisible
    Lot
    • Size: 1.95 Acres
    • Features: Sprinklers, Wooded
    Details
    • Additional structures: Outbuildings Allowed
    • Parcel number: C 0308110029
    • Special conditions: Short Sale No,Standard
    • Other equipment: Dehumidifier

    Construction

    Type & style
    • Home type: SingleFamily
    • Architectural style: Colonial,Country French
    • Property subtype: Single Family Residence
    Materials
    • Brick, Cedar, Stone, Wood Siding
    • Foundation: Basement, Poured, Sump Pump
    • Roof: Asphalt
    Condition
    • Site Condo
    • New construction: No
    • Year built: 2008

    Utilities & green energy

    • Electric: Circuit Breakers, Generator
    • Sewer: Septic Tank
    • Water: Well
    • Utilities for property: Cable Available, Underground Utilities

    Community & neighborhood

    Security
    • Security features: Security System Owned, Smoke Detectors
    Location
    • Region: Dexter
    • Subdivision: CEDAR HILLS CONDO

    HOA & financial

    HOA
    • Has HOA: Yes
    • HOA fee: $700 annually
    • Services included: Maintenance Grounds, Snow Removal

    Other

    Other facts
    • Listing agreement: Exclusive Right To Sell
    • Listing terms: Cash,Conventional,Warranty Deed

    Price history

    DateEventPrice
    9/11/2025Pending sale$1,049,000+6.5%$205/sqft
    Source: Realcomp II #20250034730 Report a problem
    9/10/2025Sold$985,000-6.1%$193/sqft
    Source: Realcomp II #20250034730 Report a problem
    7/31/2025Contingent$1,049,000$205/sqft
    Source: Realcomp II #20250034730 Report a problem
    6/30/2025Price change$1,049,000-2.4%$205/sqft
    Source: Realcomp II #20250034730 Report a problem
    5/13/2025Listed for sale$1,075,000$210/sqft
    Source: Realcomp II #20250034730 Report a problem
    11/15/2024Listing removed$1,075,000-2.3%$210/sqft
    Source: Realcomp II #20240063099 Report a problem
    8/25/2024Listed for sale$1,100,000+165.1%$215/sqft
    Source: Realcomp II #20240063099 Report a problem
    9/17/2012Sold$415,000+7.8%$81/sqft
    Source: Public Record Report a problem
    3/31/2009Sold$385,000-21.9%$75/sqft
    Source: Public Record Report a problem
    7/7/2008Sold$493,000+455.2%$96/sqft
    Source: Public Record Report a problem
    1/24/2008Sold$88,790$17/sqft
    Source: Public Record Report a problem

    Public tax history

    YearProperty taxesTax assessment
    2025$11,995 $479,700 +9%
    2024-- $440,000 +8.6%
    2023-- $405,200 +11.5%
    2022-- $363,500 +2.2%
    2021-- $355,600 +1.9%
    2020$10,275 $349,100 +3.9%
    2019-- $335,900 +10.2%
    2018-- $304,800 +4.6%
    2017-- $291,500 +10.1%
    2016-- $264,754 +0.3%
    2015-- $263,963 +4.3%
    2014-- $253,100
    2013-- $253,100 -5.9%
    2012-- $269,100 -3.1%
    2011-- $277,600 +0.6%
    2010-- $275,900 -4.9%
    2009-- $290,100 -6.5%
    2008-- $310,400 -12.3%
    2007-- $353,800 +1.5%
    2005-- $348,400 +46.3%
    2004-- $238,200 +266.5%
    2003-- $65,000
    2002$1,424 $65,000 +52.9%
    2001-- $42,500
    2000-- $42,500
    1999$1,298 $42,500

    Find assessor info on the county website

    Neighborhood: 48130

    Nearby schools

    GreatSchools rating
    Get a cash offer in 3 minutes
    Find out how much your home could sell for in as little as 3 minutes with a no-obligation cash offer.
    Estimated market value
    $988,500
    Get a cash offer in 3 minutes
    Find out how much your home could sell for in as little as 3 minutes with a no-obligation cash offer.
    Estimated market value
    $988,500