MOVE IN REAY! This stunning Victoria home plan showcases 4 bedrooms, 3.5 baths, a spacious layout. Foyer flows seamlessly to kitchen, dining, & great room allowing plenty of natural light. Primary bedroom on main level with ensuite bath. Owner's bath showcases quartz vanity, separate tub and shower, & WIC. Kitchen boasts a granite top island, under cabinet lighting, and stainless-steel appliance, Great room is enhanced by a cozy fireplace, offering ambiance and warmth during the colder months. As you head to the second floor, you'll find secondary bedrooms. Bedrooms 3 and 4 offer to separate quartz vanities and two separate entryways that connect to the bathroom. Bedroom 2 offers a full bath with 5' fiberglass shower and quartz vanity. One of the highlights of this home is the COVERED PATIO! Not only does this property offers exceptional interior features, but it also includes a 10-year residential warranty by QBW & HERS rated for energy efficiency by third party.
Sold for $466,400
$466,400
8307 Lazy Sky Ln #123, Colfax, NC 27283
4beds
2,451sqft
Stick/Site Built, Residential, Single Family Residence
Built in 2025
-- sqft lot
$467,100 Zestimate®
$--/sqft
$2,783 Estimated rent
Home value
$467,100
$444,000 - $490,000
$2,783/mo
Zestimate® history
Owner options
List your home for rent
$2,783/mo
Rent Zestimate®
Find your next renter with Zillow Rental Manager. Plus, with online applications, you can quickly screen prospective tenants – for free.
$2,783/mo
Rent Zestimate®
Refinance and save
$2,945/mo
Est. payment
Refinancing to a lower rate could help reduce your monthly payments and save thousands over the life of the loan.
$2,945/mo
Est. payment
Explore your selling options
Work with a Zillow partner agent
Leverage their expertise and Zillow's premium Showcase listings to get your home seen by more buyers.
Get startedList with your own agent
Get your home in front of millions of buyers by listing it on Zillow.
Learn how to do itSell it yourself
Take full control of how buyers see your home on Zillow by listing For Sale by Owner (FSBO).
List your homeWhat's special
Covered patioSpacious layout
Zillow last checked:
Listing updated:
Listed by:
Jonathan Durham 336-213-9893,
ROYAL HOMES REALTY OF NC, LLC
Bought with:
Nicole Gillespie, 271240
RE/MAX Realty Consultants
Source: Triad MLS,MLS#: 1187177 Originating MLS: Greensboro
Originating MLS: GreensboroFacts & features
Interior
Bedrooms & bathrooms
- Bedrooms: 4
- Bathrooms: 4
- Full bathrooms: 3
- 1/2 bathrooms: 1
- Main level bathrooms: 2
Primary bedroom
- Level: Main
Bedroom 2
- Level: Second
Bedroom 3
- Level: Second
Bedroom 4
- Level: Second
Dining room
- Level: Main
Great room
- Level: Main
Kitchen
- Level: Main
Laundry
- Level: Main
Heating
- Forced Air, Natural Gas
Cooling
- Central Air
Appliances
- Included: Microwave, Dishwasher, Disposal, Free-Standing Range, Gas Water Heater
- Laundry: Dryer Connection, Main Level, Washer Hookup
Features
- Ceiling Fan(s), Dead Bolt(s), Kitchen Island, Pantry
- Flooring: Carpet, Vinyl
- Has basement: No
- Attic: Pull Down Stairs
- Number of fireplaces: 1
- Fireplace features: Gas Log, Great Room
Interior area
- Total structure area: 2,451
- Total interior livable area: 2,451 sqft
- Finished area above ground: 2,451
Property
Parking
- Total spaces: 2
- Parking features: Driveway, Garage, Garage Door Opener, Attached
- Attached garage spaces: 2
- Has uncovered spaces: Yes
Features
- Levels: Two
- Stories: 2
- Patio & porch: Porch
- Pool features: None
- Fencing: None
Lot
- Dimensions: 7,341
Details
- Parcel number: 240267
- Zoning: Residential
- Special conditions: Owner Sale
Construction
Type & style
- Home type: SingleFamily
- Property subtype: Stick/Site Built, Residential, Single Family Residence
Materials
- Brick, Vinyl Siding
- Foundation: Slab
Condition
- New Construction
- New construction: Yes
- Year built: 2025
Utilities & green energy
- Sewer: Public Sewer
- Water: Public
Community & HOA
Community
- Security: Carbon Monoxide Detector(s), Smoke Detector(s)
- Subdivision: Dillon Ridge
HOA
- Has HOA: Yes
- HOA fee: $85 monthly
Location
- Region: Colfax
Financial & listing details
- Date on market: 7/10/2025
- Cumulative days on market: 316 days
- Listing agreement: Exclusive Right To Sell
- Listing terms: Cash,Conventional,FHA,VA Loan
Price history
| Date | Event | Price |
|---|---|---|
| 6/25/2026 | Sold | $466,400-0.7% |
Source:  Triad MLS #1187177 Report a problem Triad MLS #1187177 Report a problem | ||
| 5/26/2026 | Pending sale | $469,900 |
Source: Triad MLS #1187177 Report a problem | ||
| 5/4/2026 | Price change | $469,900-3.7% |
Source: Triad MLS #1187177 Report a problem | ||
| 7/10/2025 | Listed for sale | $487,852 |
Source: Triad MLS #1187177 Report a problem | ||
Public tax history
Tax history is unavailable.
Neighborhood: 27283
Nearby homes
- $546,7725 bd4 ba3.1k sqft8305 Lazy Sky Ln #122, Colfax, NC 27235Sold
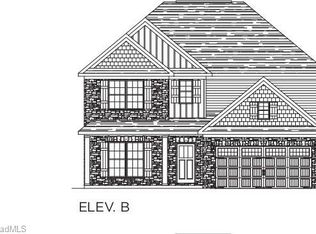
- $530,0005 bd4 ba3k sqft8303 Lazy Sky Ln #121, Colfax, NC 27235Sold
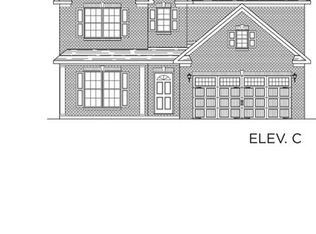
- $497,2745 bd3 ba3.1k sqft8309 Lazy Sky Ln #124, Colfax, NC 27235Sold
- $467,8715 bd4 ba2.8k sqft3938 Cassillis Way #108, Colfax, NC 27235Sold
- $512,8965 bd4 ba3.1k sqft3817 Kestrel Ln #95, Colfax, NC 27235Sold
- $458,5765 bd3 ba3k sqft3820 Kestrel Ln #127, Colfax, NC 27235Sold
- $439,1344 bd4 ba2.6k sqft3821 Kestrel Ln #97, Colfax, NC 27235Pending
- $439,3194 bd3 ba2.4k sqft3936 Cassillis Way #109, Colfax, NC 27235Sold
Nearby schools
GreatSchools rating
- 6/10Colfax Elementary SchoolGrades: PK-5Distance: 2.4 mi
- 9/10Northwest Guilford Middle SchoolGrades: 6-8Distance: 2.1 mi
- 9/10Northwest Guilford High SchoolGrades: 9-12Distance: 2 mi
Get a cash offer in 3 minutes
Find out how much your home could sell for in as little as 3 minutes with a no-obligation cash offer.
Estimated market value
$467,100
Get a cash offer in 3 minutes
Find out how much your home could sell for in as little as 3 minutes with a no-obligation cash offer.
Estimated market value
$467,100
- North Carolina
- Guilford County
- Greensboro
- 27283
- 8307 Lazy Sky Ln Unit 123
Nearby cities
Nearby neighborhoods
Nearby zip codes
Other Greensboro Topics
