Skip main navigation
For sale
  • $797,500

    8307 Marathon Way, Alanson, MI 49706

    4beds
    1,715sqft
    : 
    $5,605/mo
    Get pre-qualified
    SingleFamily
    Built in 1965
    0.75 Acres Lot
    $768,200 Zestimate®
    $465/sqft
    $-- HOA

    What's special

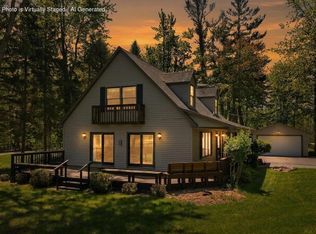
    Updated cottageTwo-car garageSpacious stone patioThoughtful landscapingSeparate family room
    Experience the best of Northern Michigan in this attractive, meticulously maintained 4-bedroom, 1.5 bath waterfront home on the Crooked River. Located along Michigan's famous Inland Waterway, the property provides boating access to Crooked Lake, Burt Lake, Mullett Lake, and onward to Lake Huron. The updated cottage offers comfortable living with a separate family room and a two-car garage. Outdoors, thoughtful landscaping showcases approximately 100 feet of river frontage, creating an inviting setting for relaxing and entertaining. If the deck was any closer to the river, your feet would be wet. Enjoy dinner on the spacious stone patio, gather around the separate fire pit for evening barbecues and marshmallow roasts, or head out on the water from the private boat well-large enough to accommodate a pontoon boat. Conveniently located near Petoskey, Harbor Springs, and Indian River, this waterfront retreat also offers easy access to area golf courses and premier skiing at The Highlands at Boyne Mountain and Nub's Nob.
    11 days
    |
    2,100
    |
    136
    |

    Zillow last checked:

    Listing updated:

    Listed by:

    Steve Shuman,

    Real Estate One 231-347-6200

    Source: Northern Michigan MLS,MLS#: 480381MLS Logo

      Facts & features

      Interior

      Bedrooms & bathrooms
      • Bedrooms: 4
      • Bathrooms: 2
      • Full bathrooms: 1
      • 1/2 bathrooms: 1
      Primary bedroom
      • Area: 137.5
      • Dimensions: 11 x 12.5
      Bedroom
      • Area: 154
      • Dimensions: 14 x 11
      Bedroom 1
      • Area: 176
      • Dimensions: 16 x 11
      Bedroom 2
      • Area: 160
      • Dimensions: 16 x 10
      Dining room
      • Area: 120
      • Dimensions: 12 x 10
      Family room
      • Area: 312
      • Dimensions: 13 x 24
      Kitchen
      • Area: 135
      • Dimensions: 15 x 9
      Living room
      • Area: 256.5
      • Dimensions: 19 x 13.5
      Heating
      • LP Gas, Hot Water Baseboard
      Appliances
      • Included: Built-in Microwave, Dishwasher, Refrigerator, Washer, Dryer, Range
      Features
      • Basement: Crawl Space
      • Has fireplace: Yes
      • Fireplace features: Wood Burning
      Interior area
      • Total interior livable area: 1,715 sqft

      Property

      Parking
      • Parking features: Detached Garage
      • Has garage: Yes
      • Covered spaces: 2
      Features
      • Patio & porch: Deck
      • Exterior features: Dock
      • On waterfront: Yes
      • Waterfront features: Waterfront
      Lot
      • Size: 0.75 Acres
      • Features: Paved
      Details
      • Parcel number: 091436151016

      Construction

      Type & style
      • Home type: SingleFamily
      Materials
      • Wood Frame/Site Built
      Condition
      • Year built: 1965

      Utilities & green energy

      • Sewer: Septic Tank, Mound
      • Water: Well

      Community & HOA

      HOA
      • Has HOA: No
      Location
      • Region: Alanson

      Financial & listing details

      • Price per square foot: $465/sqft
      • Tax assessed value: $235,800
      • Date on market: 8/5/2026

        Estimated market value

        $768,200

        $730,000 - $807,000

        $1,749/mo

        Price history

        DateEventPrice
        8/5/2026Listed for sale$797,500+338.2%$465/sqft
        Source: Northern Michigan MLS #480381 Report a problem
        6/21/2011Sold$182,000$106/sqft
        Source: Public Record Report a problem

        Public tax history

        YearProperty taxesTax assessment
        2021-- $117,900 -1.3%
        2020-- $119,400 +3.5%
        2019-- $115,400 -0.8%
        2018-- $116,300 -1.7%
        2017-- $118,300 +16.2%
        2016-- $101,800 +10.4%
        2015-- $92,200 +0.3%
        2014-- $91,900 +1.4%
        2013-- $90,600 -2.3%
        2012-- $92,700 -20.6%
        2011-- $116,700 -14.2%
        2010-- $136,000
        Find assessor info on the county website

        Monthly payment

        Est. payment

        Payment breakdown

        Explore the cost of this home by adjusting the details. Changes won't be saved.
        All calculations are estimates and provided by Zillow, Inc. for informational purposes only. Actual amounts may vary.
        HOA fees may include property taxes on listings classified as Co-Ops. Contact the listing agent and/or owner for fee details.
        See how much you could borrow to make a competitive offer.

        Climate risks

        Neighborhood: 49706

        Getting around

        0 / 100
        Car-Dependent
        25 / 100
        Somewhat Bikeable

        Nearby schools

        GreatSchools rating
        Schools provided by the listing agent
        • District: Littlefield

        Source: Northern Michigan MLS. This data may not be complete. We recommend contacting the local school district to confirm school assignments for this home.

        A local agent can set up tours, give advice and negotiate with sellers.

        Browse local experts

        Similar homes