Welcome to 8307 Merry Weather Drive, where thoughtful updates, generous living spaces, and a spacious half-acre lot come together in an established East Brainerd setting. Offering 3 bedrooms, 2.5 baths, this well-maintained home has been steadily improved so many of the big-ticket items are already taken care of. Recent updates include a new HVAC in 2025, roof and privacy fence in 2020, and replacement windows, siding and water heater in 2018.
Inside, you'll find comfortable living spaces designed for both everyday life and entertaining. The kitchen features granite countertops and newer appliances, while a formal dining room provides plenty of space for gatherings. The inviting living room is anchored by a gas-log fireplace, creating a warm focal point for the home.
Step outside to the screened and covered back porch, an ideal spot for morning coffee, evening dinners or simply enjoying the outdoors. Beyond the porch, the fenced backyard offers plenty of room to play, garden or entertain, with the privacy and flexibility that come with approximately half an acre. A two-car garage adds everyday convenience and storage.
With its combination of space, outdoor living and significant updates already completed, this is a home where you can settle in and enjoy from day one. Come see for yourself what makes 8307 Merry Weather Drive such a special place to call home.
Pending
Price cut: $25K (10/1)
$399,900
8307 Merry Weather Dr, Chattanooga, TN 37421
3beds
2,280sqft
Single Family Residence
Built in 1981
0.52 Acres Lot
$414,000 Zestimate®
$175/sqft
$-- HOA
What's special
Gas-log fireplaceSpacious half-acre lotGenerous living spacesApproximately half an acreKitchen features granite countertopsNewer appliancesComfortable living spaces
- 23 days
- 2,609
- 365
Zillow last checked:
Listing updated:
Listed by:
Angela Beshears 423-763-8594,
Rogue Real Estate Company llc 423-715-0075
Source: Greater Chattanooga Realtors,MLS#: 1542781
Facts & features
Interior
Bedrooms & bathrooms
- Bedrooms: 3
- Bathrooms: 3
- Full bathrooms: 2
- 1/2 bathrooms: 1
Primary bedroom
- Level: Second
- Area: 204
- Dimensions: 12 x 17
Bedroom
- Level: Second
- Area: 156
- Dimensions: 13 x 12
Bedroom
- Level: Second
- Area: 195
- Dimensions: 13 x 15
Bathroom
- Description: Bathroom Half
- Level: First
Bathroom
- Level: Second
Bathroom
- Level: Second
Bonus room
- Level: Second
- Area: 456
- Dimensions: 24 x 19
Kitchen
- Level: First
- Area: 264
- Dimensions: 24 x 11
Laundry
- Description: Closet
- Level: First
- Area: 45
- Dimensions: 9 x 5
Living room
- Level: First
- Area: 322
- Dimensions: 23 x 14
Heating
- Central
Cooling
- Central Air
Appliances
- Included: Dishwasher, Free-Standing Electric Range, Gas Water Heater, Microwave, Refrigerator
- Laundry: Laundry Closet, Electric Dryer Hookup, Gas Dryer Hookup, Washer Hookup
Features
- Walk-In Closet(s), Separate Dining Room
- Flooring: Carpet, Tile, Engineered Hardwood
- Windows: Aluminum Frames
- Basement: Crawl Space
- Number of fireplaces: 1
- Fireplace features: Gas Log, Living Room
Interior area
- Total structure area: 2,280
- Total interior livable area: 2,280 sqft
- Finished area above ground: 2,280
Video & virtual tour
Property
Parking
- Total spaces: 2
- Parking features: Kitchen Level
- Attached garage spaces: 2
Features
- Levels: Two
- Patio & porch: Porch, Porch - Screened, Porch - Covered
- Exterior features: None
- Pool features: None
Lot
- Size: 0.52 Acres
- Dimensions: 200.08 x 152.3
- Features: Gentle Sloping, Level
Details
- Parcel number: 149l F 001
Construction
Type & style
- Home type: SingleFamily
- Property subtype: Single Family Residence
Materials
- Brick, Stucco
- Foundation: Block
- Roof: Shingle
Condition
- New construction: No
- Year built: 1981
Utilities & green energy
- Sewer: Septic Tank
- Water: Public
- Utilities for property: Electricity Available
Community & HOA
Community
- Features: None
- Subdivision: Valley View Edgmons Addn
HOA
- Has HOA: No
Location
- Region: Chattanooga
Financial & listing details
- Price per square foot: $175/sqft
- Tax assessed value: $348,200
- Annual tax amount: $1,328
- Date on market: 9/14/2026
- Listing terms: Cash,Conventional,FHA,VA Loan
Estimated market value
$414,000
$393,000 - $435,000
$3,426/mo
Price history
| Date | Event | Price |
|---|---|---|
| 10/6/2026 | Pending sale | $399,900$175/sqft |
Source: Greater Chattanooga Realtors #1542781 Report a problem | ||
| 10/1/2026 | Price change | $399,900-5.9%$175/sqft |
Source: Greater Chattanooga Realtors #1542781 Report a problem | ||
| 9/14/2026 | Listed for sale | $424,900+165.6%$186/sqft |
Source: Greater Chattanooga Realtors #1542781 Report a problem | ||
| 3/13/2018 | Sold | $160,000-5.9%$70/sqft |
Source: Greater Chattanooga Realtors #1274360 Report a problem | ||
| 12/19/2017 | Listed for sale | $170,000+277.8%$75/sqft |
Source: Select Realty Professionals #20176857 Report a problem | ||
| 6/9/2016 | Listing removed | -- |
Source: Auction.com Report a problem | ||
| 5/18/2016 | Listed for sale | $45,000-65.9%$20/sqft |
Source: Auction.com Report a problem | ||
| 5/16/2016 | Sold | $132,000-25.2%$58/sqft |
Source: Public Record Report a problem | ||
| 4/6/2016 | Listed for sale | -- |
Source: Auction.com Report a problem | ||
| 4/6/2006 | Sold | $176,500+17.7%$77/sqft |
Source: Public Record Report a problem | ||
| 2/26/2002 | Sold | $149,900$66/sqft |
Source: Public Record Report a problem | ||
Public tax history
| Year | Property taxes | Tax assessment |
|---|---|---|
| 2025 | $1,328 -13.7% | $87,050 +27.3% |
| 2024 | $1,539 | $68,400 |
| 2023 | $1,539 | $68,400 |
| 2022 | $1,539 +0.6% | $68,400 |
| 2021 | $1,530 +15.1% | $68,400 +42.3% |
| 2020 | $1,329 | $48,075 |
| 2019 | $1,329 | $48,075 |
| 2018 | $1,329 -0.7% | $48,075 |
| 2017 | $1,338 +13.7% | $48,075 |
| 2016 | $1,177 | -- |
| 2015 | $1,177 | $42,250 |
| 2014 | $1,177 -48.3% | -- |
| 2013 | $2,278 | $42,250 -5.9% |
| 2012 | $2,278 | $44,900 |
| 2011 | $2,278 | $44,900 |
| 2010 | $2,278 +7.9% | $44,900 |
| 2009 | $2,112 | $44,900 +17.6% |
| 2008 | -- | $38,175 |
| 2007 | -- | $38,175 |
| 2006 | -- | $38,175 |
| 2005 | -- | $38,175 +12.5% |
| 2004 | -- | $33,925 |
| 2003 | -- | $33,925 |
| 2002 | -- | $33,925 |
| 2001 | -- | $33,925 +16.8% |
| 2000 | -- | $29,050 |
Find assessor info on the county website
Monthly payment
Est. payment
Payment breakdown
Explore the cost of this home by adjusting the details. Changes won't be saved.Climate risks
Neighborhood: East Brainerd
Nearby schools
Schools provided by the listing agent
- Elementary: Wolftever Creek Elementary
- Middle: East Hamilton
- High: East Hamilton
Source: Greater Chattanooga Realtors. This data may not be complete. We recommend contacting the local school district to confirm school assignments for this home.
- $341,3003 bd2 ba1.8k sqft2610 Allison Dr, Chattanooga, TN 37421Off Market

- $379,000-- bd3 ba2.2k sqft2535 Cross Winds Ln, Chattanooga, TN 37421Off Market
- $351,600-- bd2 ba1.9k sqft2539 Cross Winds Ln, Chattanooga, TN 37421Off Market
- $381,4004 bd2 ba2.4k sqft8308 Merry Weather Dr, Chattanooga, TN 37421Off Market

Similar homes
- $400,0003 bd3 ba2k sqft3915 Brock Rd, Chattanooga, TN 37421For Sale
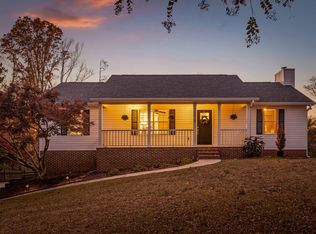 MLS ID #1538969, Evan Barron. Greater Chattanooga Realtors
 - $379,0003 bd3 ba2.1k sqft2904 Old Britain Cir, Chattanooga, TN 37421For Sale
 MLS ID #1537393, Wendy Merritt. Greater Chattanooga Realtors
 - $399,9004 bd3 ba2.8k sqft2329 David Ln, Chattanooga, TN 37421For Sale
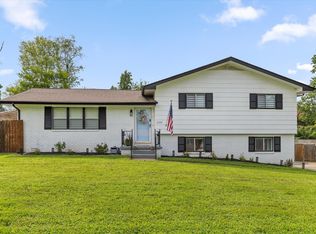 MLS ID #1538651, Grace Edrington. Greater Chattanooga Realtors
 - $464,0004 bd3 ba2.1k sqft7971 Long Dr, Chattanooga, TN 37421For Sale
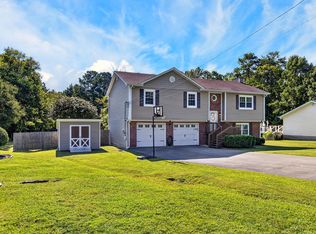 MLS ID #1541834, Lauren Nunnelly. Greater Chattanooga Realtors
