Welcome to 8307 Olde Troon Drive, a rare opportunity under 400k in the heart of Ballantyne just minutes from I-485, Stonecrest Shopping Center, Blakeney, and all the conveniences South Charlotte has to offer. This all-brick, one-story end-unit condo is tucked at the end of a quiet street and offers 3 bedrooms and 2 full baths with a spacious layout designed for comfort and livability. The condo features an oversized two-car garage, a vaulted great room with a remote-controlled gas log fireplace, and seamless flow to the dining area, kitchen, and bedrooms. A vaulted sunroom with ceiling fan and sliding glass windows extends the living space and provides a wonderful spot for relaxation with the option to connect to the HVAC system if desired. The kitchen is well-appointed with tile floors, wood cabinetry, a breakfast area, pantry and laundry closet, and updated stainless steel Whirlpool appliances including a dishwasher, double oven, and overhead microwave. The large primary suite features a tray ceiling, walk-in closet, linen closet, and a private full bath with double vanity and a Safe Step walk-in tub that is both jetted and heated, while the secondary bedrooms offer ample closet space and share a hall bath. Community amenities include a clubhouse, swimming pool, pond, and walking trails, with monthly HOA dues covering water, Spectrum cable, exterior maintenance, and lawn care for a truly low-maintenance lifestyle. This condo presents an excellent opportunity to customize finishes to your taste and capture outstanding value in a prime Ballantyne location.
Closed
$387,500
8307 Olde Troon Dr, Charlotte, NC 28277
3beds
1,483sqft
Condominium
Built in 1997
-- sqft lot
$389,300 Zestimate®
$261/sqft
$2,095 Estimated rent
Home value
$389,300
$362,000 - $420,000
$2,095/mo
Zestimate® history
Owner options
List your home for rent
$2,095/mo
Rent Zestimate®
Find your next renter with Zillow Rental Manager. Plus, with online applications, you can quickly screen prospective tenants – for free.
$2,095/mo
Rent Zestimate®
Refinance and save
$2,780/mo
Est. payment
Refinancing to a lower rate could help reduce your monthly payments and save thousands over the life of the loan.
$2,780/mo
Est. payment
Explore your selling options
Work with a Zillow partner agent
Leverage their expertise and Zillow's premium Showcase listings to get your home seen by more buyers.
Get startedList with your own agent
Get your home in front of millions of buyers by listing it on Zillow.
Learn how to do itSell it yourself
Take full control of how buyers see your home on Zillow by listing For Sale by Owner (FSBO).
List your homeWhat's special
End-unit condoVaulted sunroomRemote-controlled gas log fireplaceTray ceilingBreakfast areaSafe step walk-in tubOversized two-car garage
Zillow last checked:
Listing updated:
Listed by:
Jason Dolph jason@modernbrokerage.com,
Modern Brokerage
Bought with:
Brigitte Norris
Berkshire Hathaway HomeServices Carolinas Realty
Source: Canopy MLS as distributed by MLS GRID,MLS#: 4309417
Facts & features
Interior
Bedrooms & bathrooms
- Bedrooms: 3
- Bathrooms: 2
- Full bathrooms: 2
- Main level bedrooms: 3
Primary bedroom
- Features: Ceiling Fan(s)
- Level: Main
Bedroom s
- Level: Main
Bedroom s
- Level: Main
Bathroom full
- Features: Walk-In Closet(s), Whirlpool
- Level: Main
Dining area
- Level: Main
Great room
- Features: Ceiling Fan(s), Open Floorplan, Storage, Vaulted Ceiling(s)
- Level: Main
Kitchen
- Level: Main
Sunroom
- Level: Main
Heating
- Central, Forced Air
Cooling
- Central Air
Appliances
- Included: Dishwasher, Disposal, Double Oven, Microwave
- Laundry: Electric Dryer Hookup, In Kitchen, Laundry Closet
Features
- Flooring: Carpet, Tile
- Doors: Insulated Door(s), Storm Door(s)
- Windows: Insulated Windows, Window Treatments
- Has basement: No
- Attic: Pull Down Stairs
- Fireplace features: Gas Log, Gas Unvented
Interior area
- Total structure area: 1,483
- Total interior livable area: 1,483 sqft
- Finished area above ground: 1,483
- Finished area below ground: 0
Property
Parking
- Total spaces: 2
- Parking features: Attached Garage, Garage Door Opener, Garage Faces Front, Shared Driveway, Garage on Main Level
- Attached garage spaces: 2
- Has uncovered spaces: Yes
- Details: Oversized 2-car garage, additional room for parking in wide driveway and roadside in front of house
Accessibility
- Accessibility features: Bath Grab Bars, No Interior Steps, See Remarks
Features
- Levels: One
- Stories: 1
- Entry location: Main
- Patio & porch: Glass Enclosed
- Exterior features: Other - See Remarks
- Pool features: Community
Lot
- Features: Cul-De-Sac, End Unit, Wooded
Details
- Parcel number: 22360212
- Zoning: R12MFCD
- Special conditions: Estate
Construction
Type & style
- Home type: Condo
- Architectural style: Traditional
- Property subtype: Condominium
Materials
- Brick Full
- Foundation: Slab
Condition
- New construction: No
- Year built: 1997
Utilities & green energy
- Sewer: Public Sewer
- Water: City
- Utilities for property: Cable Connected, Electricity Connected, Underground Power Lines, Underground Utilities, Wired Internet Available, Other - See Remarks
Community & HOA
Community
- Features: Clubhouse, Fitness Center, Pond, Street Lights, Walking Trails
- Security: Smoke Detector(s)
- Subdivision: Troon at Ballantyne
HOA
- Has HOA: Yes
- HOA fee: $448 monthly
- HOA name: Henderson
- HOA phone: 866-473-2573
- Second HOA fee: $74 monthly
- Second HOA name: Henderson
- Second HOA phone: 866-473-2573
Location
- Region: Charlotte
Financial & listing details
- Price per square foot: $261/sqft
- Tax assessed value: $384,272
- Annual tax amount: $3,121
- Date on market: 10/4/2025
- Cumulative days on market: 9 days
- Listing terms: Cash,Conventional,FHA
- Electric utility on property: Yes
- Road surface type: Asphalt, Concrete, Paved
Price history
| Date | Event | Price |
|---|---|---|
| 11/10/2025 | Sold | $387,500-3%$261/sqft |
Source:  Canopy MLS as distributed by MLS GRID #4309417 Report a problem Canopy MLS as distributed by MLS GRID #4309417 Report a problem | ||
| 10/13/2025 | Pending sale | $399,500$269/sqft |
Source: Canopy MLS as distributed by MLS GRID #4309417 Report a problem | ||
| 10/4/2025 | Listed for sale | $399,500+56.7%$269/sqft |
Source: Canopy MLS as distributed by MLS GRID #4309417 Report a problem | ||
| 1/9/2018 | Sold | $255,000+26.6%$172/sqft |
Source: Canopy MLS as distributed by MLS GRID #3324727 Report a problem | ||
| 2/12/2002 | Sold | $201,500$136/sqft |
Source: Public Record Report a problem | ||
Public tax history
| Year | Property taxes | Tax assessment |
|---|---|---|
| 2025 | $3,121 +1.9% | $384,272 |
| 2024 | $3,063 +3.6% | $384,272 |
| 2023 | $2,958 +18.2% | $384,272 +56% |
| 2022 | $2,503 +0.4% | $246,400 |
| 2021 | $2,492 +0.3% | $246,400 |
| 2020 | $2,485 +0.6% | $246,400 |
| 2019 | $2,469 +5.4% | $246,400 +42.4% |
| 2018 | $2,343 | $173,000 |
| 2017 | -- | $173,000 |
| 2016 | -- | $173,000 |
| 2015 | -- | $173,000 |
| 2014 | $2,261 | $173,000 |
| 2013 | -- | $173,000 |
| 2012 | -- | $173,000 |
| 2011 | -- | $173,000 -8.7% |
| 2010 | -- | $189,500 |
| 2009 | -- | $189,500 |
| 2008 | -- | $189,500 |
| 2007 | -- | $189,500 |
| 2006 | -- | $189,500 |
| 2005 | -- | $189,500 |
| 2004 | -- | $189,500 |
| 2003 | -- | $189,500 +10% |
| 2002 | -- | $172,200 |
| 2001 | -- | $172,200 |
| 2000 | -- | $172,200 |
Find assessor info on the county website
Neighborhood: Ballantyne East
Nearby homes
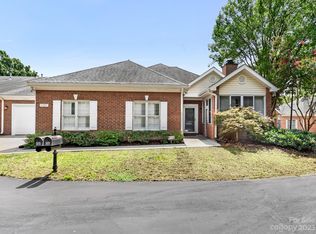
- $425,0002 bd2 ba1.4k sqft11317 Olde Turnbury Ct, Charlotte, NC 28277Sold
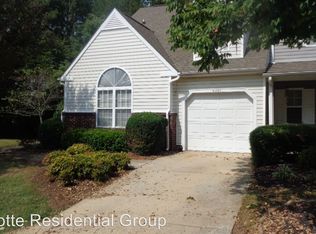
- $373,7003 bd2 ba1.5k sqft8201 Southgate Commons Dr, Charlotte, NC 28277Off Market

- $331,0002 bd3 ba1.4k sqft8203 Southgate Commons Dr, Charlotte, NC 28277Off Market
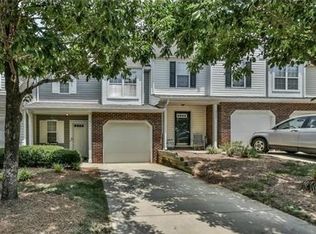
- $310,6002 bd2 ba1.2k sqft8205 Southgate Commons Dr, Charlotte, NC 28277Off Market
- $321,9002 bd2 ba1.4k sqft8207 Southgate Commons Dr, Charlotte, NC 28277Off Market
- $358,0003 bd2 ba1.5k sqft8209 Southgate Commons Dr, Charlotte, NC 28277Off Market
- $392,2002 bd2 ba1.4k sqft11422 Olde Saint Andrews Ct, Charlotte, NC 28277Off Market
- $445,0002 bd2 ba1.4k sqft8327 Olde Troon Dr, Charlotte, NC 28277Sold
Nearby schools
GreatSchools rating
- 10/10Hawk Ridge ElementaryGrades: PK-5Distance: 3.5 mi
- 10/10Jay M Robinson MiddleGrades: 6-8Distance: 2 mi
- 7/10Ballantyne Ridge High SchoolGrades: 9-12Distance: 1.7 mi
Schools provided by the listing agent
- Elementary: Hawk Ridge
- Middle: Jay M. Robinson
- High: Ballantyne Ridge
Source: Canopy MLS as distributed by MLS GRID. This data may not be complete. We recommend contacting the local school district to confirm school assignments for this home.
Get a cash offer in 3 minutes
Find out how much your home could sell for in as little as 3 minutes with a no-obligation cash offer.
Estimated market value
$389,300
Get a cash offer in 3 minutes
Find out how much your home could sell for in as little as 3 minutes with a no-obligation cash offer.
Estimated market value
$389,300
- North Carolina
- Mecklenburg County
- Charlotte
- 28277
- Ballantyne East
- 8307 Olde Troon Dr
Nearby cities
Nearby neighborhoods
Nearby zip codes
Other Charlotte Topics
