Skip main navigation
Sold for $529,000
  • $529,000

    8307 Pigeon Fork Ln, Laurel, MD 20724

    3beds
    2,228sqft
    Single Family Residence
    Built in 1999
    3,800 Square Feet Lot
    $567,500 Zestimate®
    $237/sqft
    $3,242 Estimated rent

    Home value

    $567,500

    $539,000 - $596,000

    $3,242/mo

    Zestimate® history
    Loading
    Loading...

    Owner options

    List your home for rent

    $3,242/mo

    Rent Zestimate®

    Find your next renter with Zillow Rental Manager. Plus, with online applications, you can quickly screen prospective tenants – for free.

    Learn more

    $3,242/mo

    Rent Zestimate®

    Refinance and save

    $3,298/mo

    Est. payment

    Refinancing to a lower rate could help reduce your monthly payments and save thousands over the life of the loan.

    See today's rates

    $3,298/mo

    Est. payment

    Explore your selling options

    Work with a Zillow partner agent

    Leverage their expertise and Zillow's premium Showcase listings to get your home seen by more buyers.

    Get started

    List with your own agent

    Get your home in front of millions of buyers by listing it on Zillow.

    Learn how to do it

    Sell it yourself

    Take full control of how buyers see your home on Zillow by listing For Sale by Owner (FSBO).

    List your home

    What's special

    Home officeSingle-family homeLovely brick patioFresh paintVaulted ceilingsNew light fixturesNatural light
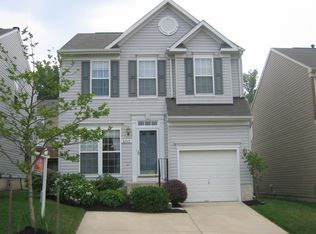
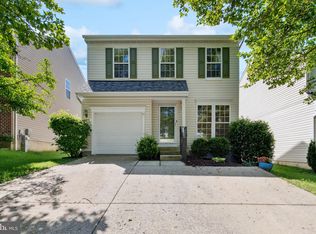
    Welcome to 8307 Pigeon Fork Ln in the highly sought-after Russett Community. This exquisite single-family home, featuring a charming brick front, offers a perfect blend of comfort and style. With 3 bedrooms and 3.5 bathrooms, this residence provides an abundance of space for all your family's needs. As you step inside, you'll be greeted by an inviting open floor plan flooded with natural light, creating a warm and welcoming atmosphere. The finished basement adds to the versatility of this home, offering 2 additional rooms that can be transformed into a home office, cozy den, or a comfortable guest room. The master suite is a true highlight, featuring vaulted ceilings that elevate the sense of space and luxury. Outside, a lovely brick patio awaits, providing an ideal setting for outdoor gatherings and entertaining. Whether you have a large family or frequently host guests, there's plenty of room to accommodate everyone comfortably. Don't delay, as opportunities like this don't last long. Discover the true potential of this spacious and well-appointed home in the heart of Russett. For more details or to schedule a viewing, reach out today! UPGRADES: FRESH PAINT 2023, NEW LIGHT FIXTURES 2023, HVAC 2020, WATER HEATER 2018, UPGRADED KITCHEN APPLIANCES

    Zillow last checked:

    Listing updated:

    Listed by:

    Un McAdory 410-300-8643,

    Realty 1 Maryland, LLC

    Bought with:

    Bob Chew, 0225277244

    Berkshire Hathaway HomeServices PenFed Realty

    Allyson Koncke, 615516

    Berkshire Hathaway HomeServices PenFed Realty

    Source: Bright MLS,MLS#: MDAA2069858MLS Logo

    Facts & features

    Interior

    Bedrooms & bathrooms
    • Bedrooms: 3
    • Bathrooms: 4
    • Full bathrooms: 3
    • 1/2 bathrooms: 1
    • Main level bathrooms: 1
    Basement
    • Area: 720
    Heating
    • Forced Air, Natural Gas
    Cooling
    • Central Air, Electric
    Appliances
    • Included: Gas Water Heater
    Features
    • Basement: Other
    • Has fireplace: No
    Interior area
    • Total structure area: 2,336
    • Total interior livable area: 2,228 sqft
    • Finished area above ground: 1,616
    • Finished area below ground: 612

    Property

    Parking
    • Total spaces: 1
    • Parking features: Garage Faces Front, Attached
    • Attached garage spaces: 1
    Accessibility
    • Accessibility features: None
    Features
    • Levels: Three
    • Stories: 3
    • Pool features: Community
    Lot
    • Size: 3,800 sqft
    Details
    • Additional structures: Above Grade, Below Grade
    • Parcel number: 020467590098247
    • Zoning: R15
    • Special conditions: Standard

    Construction

    Type & style
    • Home type: SingleFamily
    • Architectural style: Colonial
    • Property subtype: Single Family Residence
    Materials
    • Vinyl Siding, Brick
    • Foundation: Other
    Condition
    • New construction: No
    • Year built: 1999

    Utilities & green energy

    • Sewer: Public Sewer
    • Water: Public

    Community & neighborhood

    Location
    • Region: Laurel
    • Subdivision: Russett

    HOA & financial

    HOA
    • Has HOA: Yes
    • HOA fee: $85 monthly

    Other

    Other facts
    • Listing agreement: Exclusive Right To Sell
    • Ownership: Fee Simple

    Price history

    DateEventPrice
    12/22/2023Sold$529,000-0.2%$237/sqft
    Source: Bright MLS #MDAA2069858 Report a problem
    12/18/2023Pending sale$529,900$238/sqft
    Source: Bright MLS #MDAA2069858 Report a problem
    11/28/2023Listing removed--
    Source: Bright MLS #MDAA2069858 Report a problem
    11/22/2023Contingent$529,900$238/sqft
    Source: Bright MLS #MDAA2069858 Report a problem
    9/22/2023Listed for sale$529,900+24.7%$238/sqft
    Source: Bright MLS #MDAA2069858 Report a problem
    8/12/2005Sold$425,000+114.4%$191/sqft
    Source: Public Record Report a problem
    9/3/1999Sold$198,260+160.9%$89/sqft
    Source: Public Record Report a problem
    5/28/1999Sold$76,000$34/sqft
    Source: Public Record Report a problem

    Public tax history

    YearProperty taxesTax assessment
    2025$5,529 +15.5%$465,000 +6.4%
    2024$4,786 +7.1%$437,033 +6.8%
    2023$4,467 +12.2%$409,067 +7.3%
    2022$3,983 +1.2%$381,100 +1.2%
    2021$3,934 +1.1%$376,500 +1.2%
    2020$3,890 +1.2%$371,900 +1.3%
    2019$3,846 +5.8%$367,300 +2.5%
    2018$3,634 +2%$358,400 +2.5%
    2017$3,562 $349,500 +2.6%
    2016-- $340,600 +4.3%
    2015-- $326,633 +4.5%
    2014-- $312,667 +4.7%
    2013-- $298,700
    2012-- $298,700
    2011-- $298,700 -29.4%
    2010-- $422,820 +6.4%
    2009-- $397,280 +6.9%
    2008-- $371,740 +7.4%
    2007-- $346,200 +14.9%
    2006-- $301,182 +17.6%
    2005-- $256,166 +21.3%
    2004-- $211,150 +4.7%
    2003-- $201,630 +5%
    2002-- $192,110 +5.2%
    2001-- $182,590

    Find assessor info on the county website

    Neighborhood: 20724

    Nearby schools

    GreatSchools rating
    Schools provided by the listing agent
    • District: Anne Arundel County Public Schools

    Source: Bright MLS. This data may not be complete. We recommend contacting the local school district to confirm school assignments for this home.

    Get a cash offer in 3 minutes
    Find out how much your home could sell for in as little as 3 minutes with a no-obligation cash offer.
    Estimated market value
    $567,500
    Get a cash offer in 3 minutes
    Find out how much your home could sell for in as little as 3 minutes with a no-obligation cash offer.
    Estimated market value
    $567,500