Skip main navigation
Sold for $690,000
  • $690,000

    8307 Snoqualmie Dr, Pasco, WA 99301

    4beds
    2,874sqft
    Single Family Residence
    Built in 2005
    0.41 Acres Lot
    $658,700 Zestimate®
    $240/sqft
    $3,410 Estimated rent

    Home value

    $658,700

    $626,000 - $692,000

    $3,410/mo

    Zestimate® history
    Loading
    Loading...

    Owner options

    List your home for rent

    $3,410/mo

    Rent Zestimate®

    Find your next renter with Zillow Rental Manager. Plus, with online applications, you can quickly screen prospective tenants – for free.

    Learn more

    $3,410/mo

    Rent Zestimate®

    Refinance and save

    $4,127/mo

    Est. payment

    Refinancing to a lower rate could help reduce your monthly payments and save thousands over the life of the loan.

    See today's rates

    $4,127/mo

    Est. payment

    Explore your selling options

    Work with a Zillow partner agent

    Leverage their expertise and Zillow's premium Showcase listings to get your home seen by more buyers.

    Get started

    List with your own agent

    Get your home in front of millions of buyers by listing it on Zillow.

    Learn how to do it

    Sell it yourself

    Take full control of how buyers see your home on Zillow by listing For Sale by Owner (FSBO).

    List your home

    What's special

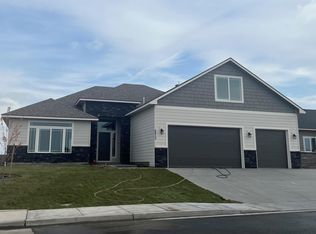
    MLS# 278704 Nestled on almost 1/2 acre, this stunning 2-story residence offers the perfect blend of luxury and functionality. With 2,874 sq ft of meticulously designed living space, this home features 4 bedrooms, 3.5 baths, and an ideal multi-generational layout.Step inside to find a welcoming atmosphere, highlighted by gorgeous wood tile flooring throughout the main level. The layout design is perfect for entertaining, with a beautifully appointed kitchen featuring granite countertops and a seamless flow into the living and dining areas. Lots of storage with a pantry as well as a built-in secretary desk with organization and convenience.The main level includes a versatile in-law suite, complete with a private bathroom, ideal for guests or extended family. The family room, just off the in-law suite, boasts a cozy fireplace, creating a perfect retreat for relaxation.Upstairs, the expansive primary suite is a true sanctuary, featuring a massive walk-in closet with custom built-in organization, and a luxurious en-suite bathroom. The bathroom includes dual sinks, a sunken tub, and a large, tiled walk-in shower with dual heads and controls. Custom shutter blinds throughout the home offer both privacy and style.Two additional large bedrooms are located upstairs, along with a bright and airy laundry room, ensuring convenience and comfort. Extra storage options are thoughtfully incorporated into the design. Laundry room has folding table as well as cabinets for storage. Step outside to discover your private backyard oasis. The open patio area, complete with a charming pergola, is perfect for outdoor gatherings. Penty of room for seating and entertaining. Dive into the large 20X 40 in-ground pool, featuring a new liner & safety cover installed in 2020. Pool is equipped with safety electric cover, which means no alarms needed on doors or fencing around pool.For those who need extra space, the 20x38 shop with a 1/2 bath is ideal for poolside gatherings or hobbies. Attached to the shop is a 16x38 RV carport, providing protection for your RV. The fully fenced backyard includes a double gate for easy access to the shop, as well as the homes attached 3-car garage offers ample parking and storage.Additional features include a new HVAC system installed in 2022, ensuring comfort year-round.This home is the epitome of comfort and convenience, offering everything you need and more. Don't miss the opportunity to make this exceptional property your own!

    Zillow last checked:

    Listing updated:

    Listed by:

    Dana Siegel 509-987-7381,

    Realty One Group Ignite

    Bought with:

    Vanessa Martinez, 22024840

    RE/MAX Northwest REALTORS

    Source: PACMLS,MLS#: 278704MLS Logo

    Facts & features

    Interior

    Bedrooms & bathrooms
    • Bedrooms: 4
    • Bathrooms: 4
    • Full bathrooms: 2
    • 3/4 bathrooms: 1
    • 1/2 bathrooms: 1
    Bedroom
    • Level: Ul
    Bedroom 1
    • Level: Ul
    Bedroom 2
    • Level: Ul
    Bedroom 3
    • Level: Ll
    Dining room
    • Level: Ll
    Family room
    • Level: Ll
    Kitchen
    • Level: Ll
    Living room
    • Level: Ll
    Heating
    • Forced Air, Heat Pump, Furnace
    Cooling
    • Heat Pump
    Appliances
    • Included: Dishwasher, Microwave, Range/Oven
    Features
    • Ceiling Fan(s)
    • Flooring: Carpet, Tile
    • Windows: Double Pane Windows, Windows - Vinyl, Drapes/Curtains/Blinds
    • Basement: None
    • Number of fireplaces: 1
    • Fireplace features: 1, Gas, Family Room
    Interior area
    • Total structure area: 2,874
    • Total interior livable area: 2,874 sqft

    Property

    Parking
    • Total spaces: 3
    • Parking features: Attached, Garage Door Opener, Finished, 3 car
    • Attached garage spaces: 3
    Features
    • Levels: 2 Story
    • Stories: 2
    • Patio & porch: Patio/Covered
    • Has private pool: Yes
    • Pool features: In Ground, Vinyl Liner
    Lot
    • Size: 0.41 Acres
    • Features: Located in City Limits
    Details
    • Additional structures: Shop
    • Parcel number: 116060175
    • Zoning description: Residential

    Construction

    Type & style
    • Home type: SingleFamily
    • Property subtype: Single Family Residence
    Materials
    • Trim - Rock, Lap
    • Foundation: Crawl Space
    • Roof: Comp Shingle
    Condition
    • Existing Construction (Not New)
    • New construction: No
    • Year built: 2005

    Utilities & green energy

    • Water: Public
    • Utilities for property: Sewer Connected

    Community & HOA

    Community
    • Subdivision: Columbia Pl Ph3
    Location
    • Region: Pasco

    Financial & listing details

    • Price per square foot: $240/sqft
    • Tax assessed value: $686,000
    • Annual tax amount: $5,379
    • Date on market: 10/10/2024
    • Listing terms: Cash,Conventional,VA Loan
    • Inclusions: Oven / Range, Microwave, Dishwasher
    • Electric utility on property: Yes
    • Road surface type: Paved

    Price history

    DateEventPrice
    10/10/2024Sold$690,000-1.3%$240/sqft
    Source: PACMLS #278704 Report a problem
    9/5/2024Listed for sale$699,000+207.1%$243/sqft
    Source: PACMLS #278704 Report a problem
    2/15/2005Sold$227,645$79/sqft
    Source: Public Record Report a problem

    Public tax history

    YearProperty taxesTax assessment
    2024$5,744 +6.8%$686,000
    2023$5,380 +12%$686,000 +19.6%
    2022$4,804 +11.8%$573,700 +47.6%
    2021$4,295 +16.1%$388,600 +18.1%
    2019$3,701 +11.3%$329,000 +6.9%
    2018$3,325 -12.9%$307,900 +7.5%
    2017$3,816 +7.8%$286,500 +7.2%
    2015$3,539 +1%$267,300
    2013$3,505 $267,300
    2012-- $267,300
    2011-- $267,300 +13%
    2010-- $236,500 +2.8%
    2009-- $230,000 -4.9%
    2008-- $241,900
    2005$3,610 --
    Find assessor info on the county website

    Neighborhood: 99301

    Nearby schools

    GreatSchools rating
    Get pre-qualified for a loan
    At Zillow Home Loans, we can pre-qualify you in as little as 5 minutes with no impact to your credit score.

    An equal housing lender. NMLS #10287.

    Sell for more on Zillow
    Get a Zillow Showcase℠ listing at no additional cost and you could sell for .
    $658,700
    2% more
    +$13,174
    With Zillow Showcase(estimated)
    $671,874