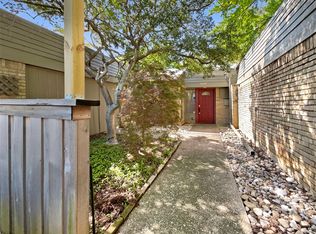
Great opportunity to have a townhome in Lake Highlands in this amazing community tucked away in a quiet cul de sac! 2 Bedrooms with study that could easily be 3rd bedroom. Mature landscaping greets you as you enter. Living space features a fireplace and views to the interior atrium. Formal dining. Updated kitchen with bar area. Study has doors to private backyard featuring a deck and turf. Secondary bedroom also has doors to backyard. Primary suite is oversized with built ins and en suite bath including shower and tub. Established Lake Highlands community with pool. Come enjoy!
Sold
Street View
Price Unknown
8307 Southmeadow Cir, Dallas, TX 75231
2beds
1,760sqft
Townhouse
Built in 1978
3,571 Square Feet Lot
$375,300 Zestimate®
$--/sqft
$2,503 Estimated rent
Home value
$375,300
$342,000 - $413,000
$2,503/mo
Zestimate® history
Owner options
List your home for rent
$2,503/mo
Rent Zestimate®
Find your next renter with Zillow Rental Manager. Plus, with online applications, you can quickly screen prospective tenants – for free.
$2,503/mo
Rent Zestimate®
Refinance and save
$210/mo
Est. payment
Refinancing to a lower rate could help reduce your monthly payments and save thousands over the life of the loan.
$210/mo
Est. payment
Explore your selling options
Work with a Zillow partner agent
Leverage their expertise and Zillow's premium Showcase listings to get your home seen by more buyers.
Get startedList with your own agent
Get your home in front of millions of buyers by listing it on Zillow.
Learn how to do itSell it yourself
Take full control of how buyers see your home on Zillow by listing For Sale by Owner (FSBO).
List your homeWhat's special
Private backyardBuilt insFormal diningQuiet cul de sacBar areaEn suite bathMature landscaping
Zillow last checked:
Listing updated:
Listed by:
Kevin Caskey 0502321 214-649-8440,
United Real Estate 972-372-0590
Bought with:
Alessandro Cola
Compass RE Texas, LLC
Source: NTREIS,MLS#: 21063120
Facts & features
Interior
Bedrooms & bathrooms
- Bedrooms: 2
- Bathrooms: 2
- Full bathrooms: 2
Primary bedroom
- Features: Built-in Features, Walk-In Closet(s)
- Level: First
- Dimensions: 15 x 14
Living room
- Features: Fireplace
- Level: First
- Dimensions: 20 x 18
Heating
- Central, Natural Gas
Cooling
- Central Air
Appliances
- Included: Dishwasher, Disposal, Gas Range
Features
- Decorative/Designer Lighting Fixtures, Cable TV
- Flooring: Carpet, Ceramic Tile, Wood
- Has basement: No
- Number of fireplaces: 1
- Fireplace features: Gas, Gas Log, Masonry
Interior area
- Total interior livable area: 1,760 sqft
Property
Parking
- Total spaces: 2
- Parking features: Garage, Garage Door Opener
- Attached garage spaces: 2
Features
- Levels: One
- Stories: 1
- Patio & porch: Deck
- Pool features: None, Community
Lot
- Size: 3,571 Square Feet
Details
- Parcel number: 00000791118360000
Construction
Type & style
- Home type: Townhouse
- Property subtype: Townhouse
- Attached to another structure: Yes
Materials
- Foundation: Slab
- Roof: Flat
Condition
- Year built: 1978
Utilities & green energy
- Sewer: Public Sewer
- Water: Public
- Utilities for property: Sewer Available, Water Available, Cable Available
Community & HOA
Community
- Features: Pool
- Subdivision: Foxfire
HOA
- Has HOA: Yes
- Services included: Association Management, Maintenance Grounds
- HOA fee: $210 monthly
- HOA name: Cedar Mill Homeowners Association
- HOA phone: 210-414-7624
Location
- Region: Dallas
Financial & listing details
- Tax assessed value: $399,970
- Annual tax amount: $9,371
- Date on market: 9/17/2025
- Cumulative days on market: 63 days
Price history
| Date | Event | Price |
|---|---|---|
| 12/15/2025 | Sold | -- |
Source: NTREIS #21063120 Report a problem | ||
| 12/3/2025 | Pending sale | $425,000$241/sqft |
Source: NTREIS #21063120 Report a problem | ||
| 12/3/2025 | Listed for sale | $425,000$241/sqft |
Source: NTREIS #21063120 Report a problem | ||
| 12/2/2025 | Contingent | $425,000$241/sqft |
Source: NTREIS #21063120 Report a problem | ||
| 12/2/2025 | Pending sale | $425,000$241/sqft |
Source: NTREIS #21063120 Report a problem | ||
| 9/17/2025 | Listed for sale | $425,000+6.5%$241/sqft |
Source: NTREIS #21063120 Report a problem | ||
| 2/17/2023 | Sold | -- |
Source: NTREIS #20213924 Report a problem | ||
| 2/14/2023 | Pending sale | $399,000$227/sqft |
Source: NTREIS #20213924 Report a problem | ||
| 2/9/2023 | Contingent | $399,000$227/sqft |
Source: NTREIS #20213924 Report a problem | ||
| 12/2/2022 | Listed for sale | $399,000$227/sqft |
Source: NTREIS #20213924 Report a problem | ||
Public tax history
| Year | Property taxes | Tax assessment |
|---|---|---|
| 2025 | $4,931 -0.4% | $399,970 |
| 2024 | $4,951 | $399,970 |
Find assessor info on the county website
Neighborhood: 75231
Nearby homes
- $--2 bd2 ba1.9k sqft8308 Southmeadow Cir, Dallas, TX 75231Sold
- $414,1002 bd2 ba2k sqft8311 Southmeadow Cir, Dallas, TX 75231Off Market
- $337,5002 bd2 ba1.6k sqft8315 Southmeadow Cir, Dallas, TX 75231Off Market
- $375,2002 bd2 ba1.7k sqft8314 Southmeadow Cir, Dallas, TX 75231Off Market
- $365,5002 bd2 ba1.8k sqft8319 Southmeadow Cir, Dallas, TX 75231Off Market
- $452,0002 bd2 ba2.1k sqft8318 Southmeadow Cir, Dallas, TX 75231Off Market
- $--2 bd2 ba1.7k sqft8323 Southmeadow Cir, Dallas, TX 75231Sold
- $829,3004 bd3 ba2.7k sqft9719 Stone River Cir, Dallas, TX 75231Off Market
Nearby schools
GreatSchools rating
- 8/10Merriman Park Elementary SchoolGrades: PK-5Distance: 1 mi
- 4/10Forest Meadow Junior High SchoolGrades: 6-8Distance: 0.8 mi
- 5/10Lake Highlands High SchoolGrades: 9-12Distance: 0.4 mi
Schools provided by the listing agent
- Elementary: Merriman Park
- High: Lake Highlands
- District: Richardson ISD
Source: NTREIS. This data may not be complete. We recommend contacting the local school district to confirm school assignments for this home.
Get a cash offer in 3 minutes
Find out how much your home could sell for in as little as 3 minutes with a no-obligation cash offer.
Estimated market value
$375,300
Get a cash offer in 3 minutes
Find out how much your home could sell for in as little as 3 minutes with a no-obligation cash offer.
Estimated market value
$375,300
- Texas
- Dallas County
- Dallas
- 75231
- 8307 Southmeadow Cir
