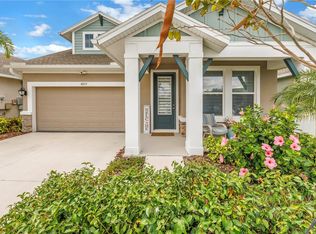
Welcome to the North River Ranch community! This stunning residence boasts three charming bedrooms and 2 lovely full bathrooms, offering a cozy and spacious living environment. The airy open layout floods the space with natural light, seamlessly connecting the inviting living, dining, and kitchen areas — creating the perfect setting for hosting gatherings with your dear friends and family. Step into your backyard oasis, where you'll be greeted by a peaceful view of the serene pond. Nestled in the exclusive Riverfield section of North River Ranch, this home is part of the gated area within the community. Residents here relish in the array of amenities and lush green spaces that North River Ranch proudly presents. More than just a residence, this home embodies a vibrant lifestyle. With a plethora of shopping, dining options, and medical facilities, conveniently situated near US-301, 15 minutes to I-75 reach Tampa, St. Petersburg, Lakewood Ranch, or Sarasota with ease. During leisurely weekends, discover local treasures such as the captivating Florida Railroad Museum, tee off at nearby golf courses, or escape to the world-renowned beaches along the Gulf Coast. Make this as your seasonal or forever happy home — schedule your showing today.
Sold for $355,000
Zillow last checked:
Listing updated:
Bought with:
Johnny VandenHoek, 3522654
BERG REALTY LLC
Source: Stellar MLS,MLS#: A4635958 Originating MLS: Sarasota - Manatee
Originating MLS: Sarasota - Manatee
Price history
| Date | Event | Price |
|---|---|---|
| 10/21/2025 | Sold | $355,000-3.8%$190/sqft |
Source:  Stellar MLS #A4635958 Report a problem Stellar MLS #A4635958 Report a problem | ||
| 9/24/2025 | Pending sale | $369,000$198/sqft |
Source: Stellar MLS #A4635958 Report a problem | ||
| 8/15/2025 | Price change | $369,000-1.6%$198/sqft |
Source: Stellar MLS #A4635958 Report a problem | ||
| 2/21/2025 | Price change | $375,000-6%$201/sqft |
Source: Stellar MLS #A4635958 Report a problem | ||
| 2/13/2025 | Price change | $399,000-2.7%$214/sqft |
Source: Stellar MLS #A4635958 Report a problem | ||
| 1/23/2025 | Price change | $409,900-4.7%$220/sqft |
Source: Stellar MLS #A4635958 Report a problem | ||
| 1/17/2025 | Listed for sale | $429,900-1.2%$230/sqft |
Source: Stellar MLS #A4635958 Report a problem | ||
| 3/15/2023 | Listing removed | -- |
Source: Stellar MLS #A4550815 Report a problem | ||
| 2/8/2023 | Price change | $435,000-5.2%$233/sqft |
Source: Stellar MLS #A4550815 Report a problem | ||
| 2/6/2023 | Price change | $459,000-0.2%$246/sqft |
Source: Stellar MLS #A4550815 Report a problem | ||
| 1/12/2023 | Price change | $459,900-2.1%$246/sqft |
Source: Stellar MLS #A4550815 Report a problem | ||
| 11/11/2022 | Price change | $469,900-5.4%$252/sqft |
Source: Stellar MLS #A4550815 Report a problem | ||
| 11/4/2022 | Listed for sale | $496,900+35.4%$266/sqft |
Source: Stellar MLS #A4550815 Report a problem | ||
| 10/19/2022 | Sold | $367,000$197/sqft |
Source: Public Record Report a problem | ||
Get a cash offer in 3 minutes
Find out how much your home could sell for in as little as 3 minutes with a no-obligation cash offer.
Estimated market value
$348,400
