Charming Move-In Ready Home with Modern Updates & Outdoor Living Spaces
Open House on 7/27 has been canceled since contract has been accepted. Welcome to this beautifully updated 2-bedroom, 1.5-bath gem that blends timeless charm with modern comforts. From the moment you step inside, you'll be greeted by refinished hardwood floors that flow throughout the inviting living space. The newly renovated kitchen with quartz countertops and completely updated bathroom offer stylish finishes and contemporary touches, perfect for today’s lifestyle.
Both bedrooms are generously sized with ample closet space, providing comfort and functionality. Enjoy your morning coffee on the brand-new covered front porch, or host weekend gatherings on the spacious covered patio in the backyard — ideal for entertaining rain or shine. Showings start Friday 7/25.
The versatile basement offers plenty of potential & storage — whether you're dreaming of a cozy family room, home gym, or hobby space. Washer, dryer, and a handy tool bench are included, making your move even easier.
Located just minutes from the popular 9 Mile Garden, local shops, parks, and dining hotspots, this home is perfectly positioned for convenience and community. Convenient to Gravois & Mackenzie Roads, Hwys 44 and 55. Don’t miss your chance to own this move-in ready charmer — it won’t last long! Schedule your private showing today!
Closed
Listed by: RedKey Realty Leaders • Laura Spreck Lee • Contact: 314-791-6833
Bought with: EXP Realty, LLC
Price Unknown
8308 Acorn Ave, Saint Louis, MO 63123
2beds
866sqft
Single Family Residence
Built in 1964
3,689 Square Feet Lot
$221,600 Zestimate®
$--/sqft
$1,435 Estimated rent
Home value
$221,600
$204,000 - $239,000
$1,435/mo
Zestimate® history
Owner options
List your home for rent
$1,435/mo
Rent Zestimate®
Find your next renter with Zillow Rental Manager. Plus, with online applications, you can quickly screen prospective tenants – for free.
$1,435/mo
Rent Zestimate®
Refinance and save
Refinancing to a lower rate could help reduce your monthly payments and save thousands over the life of the loan.
Explore your selling options
Work with a Zillow partner agent
Leverage their expertise and Zillow's premium Showcase listings to get your home seen by more buyers.
Get startedList with your own agent
Get your home in front of millions of buyers by listing it on Zillow.
Learn how to do itSell it yourself
Take full control of how buyers see your home on Zillow by listing For Sale by Owner (FSBO).
List your homeWhat's special
Versatile basementRefinished hardwood floorsQuartz countertopsBrand-new covered front porchAmple closet spaceNewly renovated kitchenCompletely updated bathroom
Zillow last checked:
Listing updated:
Listed by:
Laura Spreck Lee 314-791-6833,
RedKey Realty Leaders
Bought with:
Mark & Neil Gellman, 2007022959
EXP Realty, LLC
Source: MARIS,MLS#: 25050136 Originating MLS: St. Louis Association of REALTORS
Originating MLS: St. Louis Association of REALTORSFacts & features
Interior
Bedrooms & bathrooms
- Bedrooms: 2
- Bathrooms: 2
- Full bathrooms: 1
- 1/2 bathrooms: 1
- Main level bathrooms: 1
- Main level bedrooms: 2
Primary bedroom
- Features: Floor Covering: Wood
- Level: Main
- Area: 150
- Dimensions: 15x10
Bedroom 2
- Features: Floor Covering: Wood
- Level: Main
- Area: 90
- Dimensions: 10x9
Family room
- Features: Floor Covering: Concrete
- Level: Lower
- Area: 266
- Dimensions: 19x14
Kitchen
- Features: Floor Covering: Ceramic Tile
- Level: Main
- Area: 180
- Dimensions: 18x10
Living room
- Features: Floor Covering: Wood
- Level: Main
- Area: 180
- Dimensions: 18x10
Heating
- Forced Air, Natural Gas
Cooling
- Ceiling Fan(s), Central Air, Electric
Appliances
- Included: Stainless Steel Appliance(s), Plumbed For Ice Maker, Microwave, Range, Refrigerator, Washer/Dryer, Water Heater
- Laundry: In Basement, Electric Dryer Hookup
Features
- Custom Cabinetry, Eat-in Kitchen, Open Floorplan, Pantry, Recessed Lighting, Shower, Solid Surface Countertop(s), Workshop/Hobby Area
- Flooring: Ceramic Tile, Hardwood
- Windows: Blinds, Insulated Windows
- Basement: Partially Finished,Full,Storage Space
- Has fireplace: No
Interior area
- Total structure area: 866
- Total interior livable area: 866 sqft
- Finished area above ground: 798
- Finished area below ground: 266
Property
Parking
- Parking features: Asphalt, Off Street
Features
- Levels: One
- Patio & porch: Covered, Front Porch, Patio
- Exterior features: Private Entrance, Private Yard, Rain Gutters, Storage
- Fencing: Back Yard,Chain Link
Lot
- Size: 3,689 Square Feet
- Dimensions: 30 x 123
- Features: Back Yard, Front Yard, Garden, Private
Details
- Additional structures: Shed(s)
- Parcel number: 25J621151
- Special conditions: Standard
Construction
Type & style
- Home type: SingleFamily
- Architectural style: Bungalow
- Property subtype: Single Family Residence
Materials
- Aluminum Siding, Blown-In Insulation, Brick Veneer, Vinyl Siding
Condition
- Updated/Remodeled
- New construction: No
- Year built: 1964
Utilities & green energy
- Electric: Ameren
- Sewer: Public Sewer
- Water: Public
- Utilities for property: Cable Available
Community & HOA
Community
- Features: Street Lights, Public Bus
- Subdivision: Forest Heights
HOA
- Has HOA: No
Location
- Region: Saint Louis
Financial & listing details
- Tax assessed value: $170,500
- Annual tax amount: $2,055
- Date on market: 7/22/2025
- Cumulative days on market: 30 days
- Listing terms: Cash,Conventional,FHA,VA Loan
- Ownership: Private
Price history
| Date | Event | Price |
|---|---|---|
| 8/21/2025 | Sold | -- |
Source:  MARIS #25050136 Report a problem MARIS #25050136 Report a problem | ||
| 7/26/2025 | Contingent | $195,000$225/sqft |
Source: MARIS #25050136 Report a problem | ||
| 7/22/2025 | Listed for sale | $195,000$225/sqft |
Source: MARIS #25050136 Report a problem | ||
| 7/10/2009 | Sold | -- |
Source: Public Record Report a problem | ||
| 1/29/1999 | Sold | -- |
Source: Public Record Report a problem | ||
Public tax history
| Year | Property taxes | Tax assessment |
|---|---|---|
| 2025 | $2,056 +0.1% | $32,390 +14.1% |
| 2024 | $2,055 +1.6% | $28,380 |
| 2023 | $2,023 +7.1% | $28,380 +18.6% |
| 2022 | $1,888 +2.6% | $23,920 |
| 2021 | $1,840 +12.4% | $23,920 +21.5% |
| 2020 | $1,637 +17.4% | $19,680 |
| 2019 | $1,394 | $19,680 +32.4% |
| 2018 | $1,394 | $14,860 |
| 2017 | $1,394 +6.4% | $14,860 +8.6% |
| 2016 | $1,310 +6.7% | $13,680 |
| 2015 | $1,228 | $13,680 -15.2% |
| 2014 | $1,228 -15.6% | $16,140 |
| 2013 | $1,454 | $16,140 +0.1% |
| 2012 | -- | $16,130 |
| 2011 | -- | $16,130 -14.6% |
| 2010 | $1,244 +5.6% | $18,880 |
| 2009 | $1,178 -5.3% | $18,880 -5.6% |
| 2008 | $1,244 +27.7% | $20,010 |
| 2007 | $974 | $20,010 +34.3% |
| 2006 | $974 -2.7% | $14,900 |
| 2005 | $1,000 | $14,900 +9.2% |
| 2003 | -- | $13,650 +9.1% |
| 2002 | $940 +52.5% | $12,510 |
| 2001 | $616 | $12,510 |
Find assessor info on the county website
Neighborhood: 63123
Nearby homes
- $195,8003 bd1 ba960 sqft8310 Acorn Ave, Saint Louis, MO 63123Off Market
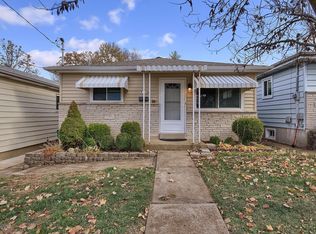
- $198,9003 bd1 ba960 sqft8312 Acorn Ave, Saint Louis, MO 63123Off Market
- $171,6003 bd1 ba882 sqft5228 Vine Ave, Saint Louis, MO 63123Off Market
- $213,4003 bd2 ba960 sqft8314 Acorn Ave, Saint Louis, MO 63123Off Market
- $175,6002 bd1 ba882 sqft5226 Vine Ave, Saint Louis, MO 63123Off Market
- $161,0003 bd1 ba882 sqft5226 Vineave, St Louis, MO 63123Off Market
- $169,3002 bd2 ba860 sqft5151 Lode Ave, Saint Louis, MO 63123Off Market
- $208,6003 bd1 ba882 sqft5224 Vine Ave, Saint Louis, MO 63123Off Market
Nearby schools
GreatSchools rating
- 5/10Bayless Elementary SchoolGrades: PK-5Distance: 0.7 mi
- 7/10Bayless Jr. High SchoolGrades: 6-8Distance: 0.8 mi
- 6/10Bayless Sr. High SchoolGrades: 9-12Distance: 0.7 mi
Schools provided by the listing agent
- Elementary: Bayless Elem.
- Middle: Bayless Jr. High
- High: Bayless Sr. High
Source: MARIS. This data may not be complete. We recommend contacting the local school district to confirm school assignments for this home.
Get a cash offer in 3 minutes
Find out how much your home could sell for in as little as 3 minutes with a no-obligation cash offer.
Estimated market value
$221,600
Get a cash offer in 3 minutes
Find out how much your home could sell for in as little as 3 minutes with a no-obligation cash offer.
Estimated market value
$221,600
- Missouri
- Saint Louis County
- Affton
- 63123
- 8308 Acorn Ave
Nearby cities
Nearby zip codes
Other Affton Topics
