Skip main navigation
Sold for $775,000
  • Listed by: Coldwell Banker Realty • Lori Thompson • Contact: 714-374-4459
    Bought with: Redfin
    $775,000

    8308 Atlanta Ave APT 101, Huntington Beach, CA 92646

    2beds
    1,084sqft
    Condominium
    Built in 1994
    -- sqft lot
    $777,900 Zestimate®
    $715/sqft
    $4,151 Estimated rent

    Home value

    $777,900

    $716,000 - $848,000

    $4,151/mo

    Zestimate® history
    Loading
    Loading...

    Owner options

    List your home for rent

    $4,151/mo

    Rent Zestimate®

    Find your next renter with Zillow Rental Manager. Plus, with online applications, you can quickly screen prospective tenants – for free.

    Learn more

    $4,151/mo

    Rent Zestimate®

    Refinance and save

    $5,413/mo

    Est. payment

    Refinancing to a lower rate could help reduce your monthly payments and save thousands over the life of the loan.

    See today's rates

    $5,413/mo

    Est. payment

    Explore your selling options

    Work with a Zillow partner agent

    Leverage their expertise and Zillow's premium Showcase listings to get your home seen by more buyers.

    Get started

    List with your own agent

    Get your home in front of millions of buyers by listing it on Zillow.

    Learn how to do it

    Sell it yourself

    Take full control of how buyers see your home on Zillow by listing For Sale by Owner (FSBO).

    List your home

    What's special

    Cozy fireplaceOpen-concept layoutPrivate front patioSoaring ceilingsQuartz countertopsSpacious bedroomsLaminate wood flooring
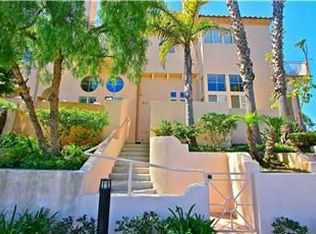
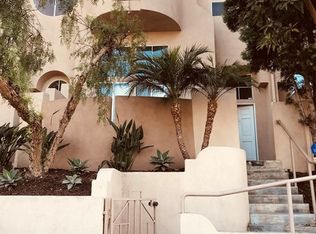
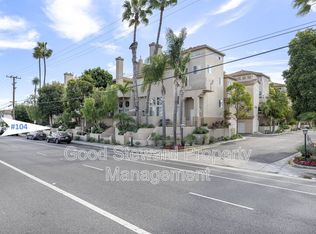
    Fall in love with this beautifully maintained townhome located just under a mile from the beach and vibrant Pacific City, offering shops, dining, and entertainment. This upscale community exudes charm and sophistication. Step inside to soaring ceilings that immediately capture your attention. The open-concept layout seamlessly connects the living room, dining area, and kitchen—perfect for everyday living and entertaining. The kitchen is a modern dream, featuring quartz countertops, bright white cabinetry, bar seating, and newer appliances. Recent upgrades throughout the home include laminate wood flooring, stylish quartz counters, and added storage solutions. The inviting living room boasts walls of windows for natural light, a cozy fireplace, and sleek no-show wiring for your TV. Upstairs, you’ll find two spacious bedrooms with laminate floors and two remodeled full bathrooms with updated countertops, fresh paint, and new hardware. The conveniently located upstairs laundry adds everyday ease. Enjoy outdoor living on the private front patio—ideal for entertaining or a children’s play area. Additional features include a one-car garage with direct access and storage, plus an assigned community parking spot. Residents enjoy access to a secure private pool, spa, and BBQ area—perfect for relaxing and socializing in style.

    Zillow last checked:

    Listing updated:

    Listed by:

    Lori Thompson DRE #01897484 carealtorlori@gmail.com,

    Coldwell Banker Realty

    Bought with:

    Michelle Fullbright, DRE #01436467

    Redfin

    Source: CRMLS,MLS#: OC25128215MLS LogoOriginating MLS: California Regional MLS

    Facts & features

    Interior

    Bedrooms & bathrooms
    • Bedrooms: 2
    • Bathrooms: 2
    • Full bathrooms: 2
    Rooms
    • Room types: Bedroom, Family Room, Kitchen, Primary Bathroom, Primary Bedroom, Other, Dining Room
    Bedroom
    • Features: All Bedrooms Up
    Bathroom
    • Features: Bathroom Exhaust Fan, Dual Sinks, Tub Shower, Upgraded
    Kitchen
    • Features: Kitchen/Family Room Combo, Quartz Counters
    Other
    • Features: Walk-In Closet(s)
    Heating
    • Central
    Cooling
    • Central Air
    Appliances
    • Included: Dishwasher, Gas Cooktop, Disposal, Water Heater, Dryer, Washer
    Features
    • Breakfast Bar, Cathedral Ceiling(s), Separate/Formal Dining Room, Open Floorplan, Quartz Counters, Recessed Lighting, All Bedrooms Up, Walk-In Closet(s)
    • Flooring: Laminate
    • Windows: Blinds, Screens
    • Has fireplace: Yes
    • Fireplace features: Family Room
    • Common walls with other units/homes: 2+ Common Walls
    Interior area
    • Total interior livable area: 1,084 sqft

    Property

    Parking
    • Total spaces: 1
    • Parking features: Direct Access, Garage
    • Attached garage spaces: 1
    Accessibility
    • Accessibility features: None
    Features
    • Levels: Two
    • Stories: 2
    • Entry location: ground
    • Patio & porch: Concrete, Front Porch
    • Pool features: Association
    • Has spa: Yes
    • Spa features: Association
    • Has view: Yes
    • View description: None
    Lot
    • Size: 1.78 Acres
    • Features: Front Yard
    Details
    • Parcel number: 93948039
    • Special conditions: Standard

    Construction

    Type & style
    • Home type: Condo
    • Architectural style: Mediterranean
    • Property subtype: Condominium
    • Attached to another structure: Yes
    Materials
    • Foundation: Slab
    • Roof: Tile
    Condition
    • Turnkey
    • New construction: No
    • Year built: 1994

    Utilities & green energy

    • Sewer: Sewer Tap Paid
    • Water: Public
    • Utilities for property: Cable Connected, Electricity Connected, Natural Gas Connected, Sewer Connected, Water Connected

    Community & HOA

    Community
    • Features: Biking, Curbs, Street Lights, Suburban, Sidewalks
    • Security: Carbon Monoxide Detector(s), Smoke Detector(s)
    • Subdivision: Villas @ Huntington Beach (Vils)
    HOA
    • Has HOA: Yes
    • Amenities included: Barbecue, Pool, Spa/Hot Tub
    • HOA fee: $552 monthly
    • HOA name: The Villas at Huntington Beach
    • HOA phone: 866-403-1588
    Location
    • Region: Huntington Beach

    Financial & listing details

    • Price per square foot: $715/sqft
    • Tax assessed value: $764,694
    • Annual tax amount: $8,804
    • Date on market: 6/10/2025
    • Cumulative days on market: 41 days
    • Listing terms: Cash,Cash to New Loan
    • Road surface type: Paved

    Price history

    DateEventPrice
    8/13/2025Sold$775,000-3%$715/sqft
    Source: CRMLS #OC25128215 Report a problem
    7/25/2025Contingent$799,000$737/sqft
    Source: CRMLS #OC25128215 Report a problem
    7/17/2025Price change$799,000-3.6%$737/sqft
    Source: CRMLS #OC25128215 Report a problem
    7/9/2025Price change$829,000-2.4%$765/sqft
    Source: CRMLS #OC25128215 Report a problem
    6/11/2025Listed for sale$849,000+15.5%$783/sqft
    Source: CRMLS #OC25128215 Report a problem
    11/8/2022Sold$735,000+1.4%$678/sqft
    Source: Public Record Report a problem
    11/3/2022Pending sale$724,999$669/sqft
    Source: CRMLS #PW22209361 Report a problem
    10/13/2022Contingent$724,999$669/sqft
    Source: CRMLS #PW22209361 Report a problem
    10/4/2022Listed for sale$724,999+29.9%$669/sqft
    Source: CRMLS #PW22209361 Report a problem
    8/11/2020Listing removed$2,890$3/sqft
    Source: First Team Real Estate #PW20154733 Report a problem
    8/5/2020Listed for rent$2,890$3/sqft
    Source: First Team Real Estate #PW20154733 Report a problem
    8/3/2018Sold$558,000-1.2%$515/sqft
    Source: Public Record Report a problem
    7/3/2018Pending sale$565,000$521/sqft
    Source: Seven Gables Real Estate #OC18129002 Report a problem
    6/20/2018Price change$565,000-1.7%$521/sqft
    Source: Seven Gables Real Estate #OC18129002 Report a problem
    5/31/2018Listed for sale$575,000+33.7%$530/sqft
    Source: Seven Gables Real Estate #OC18129002 Report a problem
    4/28/2014Sold$430,000+0%$397/sqft
    Source: Public Record Report a problem
    3/29/2014Pending sale$429,900$397/sqft
    Source: Star Real Estate #OC14020585 Report a problem
    2/1/2014Listed for sale$429,900+138.8%$397/sqft
    Source: Star Real Estate #OC14020585 Report a problem
    2/17/1994Sold$180,000$166/sqft
    Source: Public Record Report a problem

    Public tax history

    YearProperty taxesTax assessment
    2025$8,804 +1.8%$764,694 +2%
    2024$8,652 +2.3%$749,700 +2%
    2023$8,460 +24.9%$735,000 +25.3%
    2022$6,774 +1.9%$586,557 +2%
    2021$6,649 +1.8%$575,056 +1%
    2020$6,529 $569,160 +2%
    2019$6,529 +0%$558,000 +20.5%
    2018$6,528 +22.1%$463,159 +2%
    2017$5,345 $454,078 +2%
    2016$5,345 +4.6%$445,175 +1.5%
    2015$5,110 +71.5%$438,489 +75.8%
    2014$2,980 $249,428 +0.5%
    2013-- $248,301 -29.7%
    2012-- $353,144 +48%
    2011-- $238,660 +0.8%
    2010-- $236,877
    Find assessor info on the county website

    Neighborhood: 92646

    Nearby schools

    GreatSchools rating
    Schools provided by the listing agent
    • Elementary: Moffett
    • Middle: Sowers
    • High: Edison

    Source: CRMLS. This data may not be complete. We recommend contacting the local school district to confirm school assignments for this home.

    Get a cash offer in 3 minutes
    Find out how much your home could sell for in as little as 3 minutes with a no-obligation cash offer.
    Estimated market value
    $777,900
    Get a cash offer in 3 minutes
    Find out how much your home could sell for in as little as 3 minutes with a no-obligation cash offer.
    Estimated market value
    $777,900