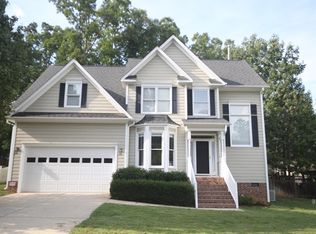
Updated and absolutely lovely, this 4 bedroom home with the primary bedroom on the main level charms and impresses at every turn. From the large, light-filled living room with soaring vaulted ceilings, built-ins surrounding a cozy fireplace, and stylish staircase with custom trim; to the open and upgraded kitchen with an inviting breakfast nook, gorgeous granite counters, new appliances, and tile backsplash and flooring; to the large and breezy screened porch, deck, and hot tub covered by a pergola. Not only is there a first-floor primary suite with a walk-in closet and large spa-inspired bathroom with oversized tile walk-in shower AND a soaking tub, but there is a formal dining room AND a study (or another bedroom) ALL ON THE MAIN LEVEL! Upstairs you will find a flexible loft, 2 more large bedrooms, and A TON of storage - including a 9'x 20' walk-in storage area (could be finished) in addition to multiple other storage spaces! Hardwoods upstairs - no carpet anywhere! The landscaped front yard overlooks a pond across the street and is home to a generous fig tree. The backyard is fully fenced and has ultra-low maintenance, high-end synthetic turf. You can feel the love and care poured into this home over the years: New roof in 2021, new water heater in 2023, upstairs AC replaced in 2023 and first floor HVAC replaced in 2017, premium LVP flooring and tile installed downstairs in 2024. Too many updates and upgrades to list - see MLS doc section for a full run down! Remarkably convenient S. Durham location. It is quiet and peaceful, but close to EVERYTHING! Less than .2 miles from the front door to the 22+ mile long American Tobacco Trail for walking, biking, or rolling. Streets of Southpoint Mall is literally a 5 minute drive away, 10 minute drive to RTP, 15 min to RDU, 15 min to Chapel Hill, 17 min to downtown Durham. Jordan Lake is not far either for kayaking, swimming, and SUP. 2 car garage + driveway parking. Low HOA monthly fee. This house is a gem - and it shines!
Sold for $654,000
Zillow last checked:
Listing updated:
Bought with:
Chris Zoubek, 271192
Nest Realty of the Triangle
Source: Doorify MLS,MLS#: 10087801
Price history
| Date | Event | Price |
|---|---|---|
| 5/21/2025 | Sold | $654,000+4.8%$275/sqft |
Source:  Doorify MLS #10087801 Report a problem Doorify MLS #10087801 Report a problem | ||
| 4/13/2025 | Pending sale | $624,000$263/sqft |
Source: Doorify MLS #10087801 Report a problem | ||
| 4/11/2025 | Listed for sale | $624,000+91.4%$263/sqft |
Source: Doorify MLS #10087801 Report a problem | ||
| 10/27/2017 | Sold | $326,000-1.2%$137/sqft |
Source: Public Record Report a problem | ||
| 10/27/2017 | Listed for sale | $329,900$139/sqft |
Source: Hunter Rowe Real Estate #2145310 Report a problem | ||
| 9/5/2017 | Pending sale | $329,900$139/sqft |
Source: Hunter Rowe Real Estate #2145310 Report a problem | ||
| 8/24/2017 | Price change | $329,900-2.9%$139/sqft |
Source: Hunter Rowe Real Estate #2145310 Report a problem | ||
| 8/11/2017 | Listed for sale | $339,900+13.7%$143/sqft |
Source: Hunter Rowe Real Estate #2145310 Report a problem | ||
| 3/17/2016 | Sold | $299,000-0.3%$126/sqft |
Source: Public Record Report a problem | ||
| 1/19/2016 | Pending sale | $300,000$126/sqft |
Source: Franklin Street Realty #2045364 Report a problem | ||
| 1/15/2016 | Listed for sale | $300,000+13.2%$126/sqft |
Source: Franklin Street Realty #2045364 Report a problem | ||
| 10/5/2005 | Sold | $265,000+4.3%$112/sqft |
Source: Public Record Report a problem | ||
| 5/19/2004 | Sold | $254,000$107/sqft |
Source: Public Record Report a problem | ||
Get a cash offer in 3 minutes
Find out how much your home could sell for in as little as 3 minutes with a no-obligation cash offer.
Estimated market value
$628,100
