Breathtaking Hill County Modern Home in a Gated Golf Resort Community! This Custom Home is stunning with views for miles with true Retreat lifestyle living.The community includes an 18 hole championship Golf Course with jaw dropping views, two community pools, several private ponds, tennis and Pickle Ball courts, a playground, hiking and biking trails, incredible sunsets, a fitness center and a Clubhouse with a bar and grill, formal dining room and a pro shop! The home has soaring ceilings and an abundance of natural light with custom motorized shades throughout, many other amenities including a wine fridge, built in wine rack, custom drawer built ins, a great Butlers Pantry, under cabinet lighting, designer light fixtures and a floor to ceiling fireplace mantle that sets an impressive tone upon entry.The home is perfect to entertain friends and family with a game room complete with a Brunswick pool table that will remain and a balcony that showcases the rollings hills beyond. Three car garage! No Club Initiation Fee.
Sold
Price Unknown
8308 Caprington Ct, Cleburne, TX 76033
4beds
3,089sqft
Single Family Residence
Built in 2018
2.16 Acres Lot
$703,400 Zestimate®
$--/sqft
$3,946 Estimated rent
Home value
$703,400
$640,000 - $774,000
$3,946/mo
Zestimate® history
Owner options
List your home for rent
$3,946/mo
Rent Zestimate®
Find your next renter with Zillow Rental Manager. Plus, with online applications, you can quickly screen prospective tenants – for free.
$3,946/mo
Rent Zestimate®
Refinance and save
$600/mo
Est. payment
Refinancing to a lower rate could help reduce your monthly payments and save thousands over the life of the loan.
$600/mo
Est. payment
Explore your selling options
Work with a Zillow partner agent
Leverage their expertise and Zillow's premium Showcase listings to get your home seen by more buyers.
Get startedList with your own agent
Get your home in front of millions of buyers by listing it on Zillow.
Learn how to do itSell it yourself
Take full control of how buyers see your home on Zillow by listing For Sale by Owner (FSBO).
List your homeWhat's special
Brunswick pool tableAbundance of natural lightCustom motorized shadesViews for milesWine fridgeGame roomSoaring ceilings
Zillow last checked:
Listing updated:
Listed by:
Angela Goulding 0642029 817-863-6811,
Keller Williams Johnson County 817-426-9800
Bought with:
Nikki Light
Light Realty
Source: NTREIS,MLS#: 20725588
Facts & features
Interior
Bedrooms & bathrooms
- Bedrooms: 4
- Bathrooms: 3
- Full bathrooms: 3
Primary bedroom
- Features: Closet Cabinetry, Ceiling Fan(s), Dual Sinks, En Suite Bathroom, Garden Tub/Roman Tub, Separate Shower, Walk-In Closet(s)
- Level: First
Bedroom
- Features: Walk-In Closet(s)
- Level: First
Bedroom
- Features: Ceiling Fan(s)
- Level: Second
Bedroom
- Features: Ceiling Fan(s)
- Level: Second
Primary bathroom
- Features: Bidet, Dual Sinks, Double Vanity, En Suite Bathroom, Granite Counters, Garden Tub/Roman Tub, Stone Counters, Separate Shower
- Level: First
Other
- Features: Granite Counters, Stone Counters
- Level: First
Other
- Features: Built-in Features, Granite Counters, Stone Counters
- Level: Second
Game room
- Features: Ceiling Fan(s), Other
- Level: Second
Kitchen
- Features: Breakfast Bar, Built-in Features, Butler's Pantry, Eat-in Kitchen, Pantry, Stone Counters, Walk-In Pantry
Laundry
- Features: Built-in Features
- Level: First
Living room
- Features: Built-in Features, Ceiling Fan(s), Fireplace
- Level: First
Heating
- Central, Fireplace(s), Propane
Cooling
- Central Air, Ceiling Fan(s)
Appliances
- Included: Some Gas Appliances, Built-In Gas Range, Dishwasher, Disposal, Plumbed For Gas, Refrigerator, Wine Cooler
Features
- Built-in Features, Cathedral Ceiling(s), Decorative/Designer Lighting Fixtures, Double Vanity, Eat-in Kitchen, Cable TV, Wired for Sound
- Flooring: Concrete, Wood
- Windows: Window Coverings
- Has basement: No
- Number of fireplaces: 1
- Fireplace features: Gas, Living Room
Interior area
- Total interior livable area: 3,089 sqft
Property
Parking
- Total spaces: 3
- Parking features: Door-Multi, Direct Access, Garage, Garage Door Opener, Paved, Garage Faces Side
- Attached garage spaces: 3
Features
- Levels: Two
- Stories: 2
- Patio & porch: Awning(s), Balcony, Covered
- Exterior features: Balcony, Garden
- Pool features: None, Community
Lot
- Size: 2.16 Acres
- Features: Cul-De-Sac, Landscaped, Native Plants, Few Trees
Details
- Parcel number: 126297246220
Construction
Type & style
- Home type: SingleFamily
- Architectural style: Contemporary/Modern,Detached
- Property subtype: Single Family Residence
Materials
- Brick
- Foundation: Slab
- Roof: Composition
Condition
- Year built: 2018
Utilities & green energy
- Sewer: Private Sewer
- Water: Private
- Utilities for property: Electricity Available, Sewer Available, Separate Meters, Underground Utilities, Water Available, Cable Available
Green energy
- Water conservation: Water-Smart Landscaping
Community & HOA
Community
- Features: Clubhouse, Fitness Center, Fenced Yard, Golf, Gated, Other, Playground, Park, Pool, Tennis Court(s), Trails/Paths, Community Mailbox
- Security: Security Gate, Smoke Detector(s), Security Guard, Gated with Guard
- Subdivision: Retreat Ph 05
HOA
- Has HOA: Yes
- Services included: All Facilities, Association Management, Maintenance Grounds, Security
- HOA fee: $600 semi-annually
- HOA name: The Retreat-Double Diamond
- HOA phone: 817-556-0287
Location
- Region: Cleburne
Financial & listing details
- Tax assessed value: $593,811
- Annual tax amount: $10,593
- Date on market: 1/8/2025
- Cumulative days on market: 123 days
- Listing terms: Cash,Conventional,FHA,VA Loan
- Exclusions: Washer and Dryer, all TV's
- Electric utility on property: Yes
- Road surface type: Asphalt
Price history
| Date | Event | Price |
|---|---|---|
| 3/17/2025 | Sold | -- |
Source: NTREIS #20725588 Report a problem | ||
| 2/27/2025 | Pending sale | $699,900$227/sqft |
Source: NTREIS #20725588 Report a problem | ||
| 2/21/2025 | Contingent | $699,900$227/sqft |
Source: NTREIS #20725588 Report a problem | ||
| 1/8/2025 | Listed for sale | $699,900-1.4%$227/sqft |
Source: NTREIS #20725588 Report a problem | ||
| 10/14/2024 | Listing removed | $710,000-2.1%$230/sqft |
Source: NTREIS #20725588 Report a problem | ||
| 9/30/2024 | Listed for sale | $725,000$235/sqft |
Source: NTREIS #20725588 Report a problem | ||
| 9/19/2024 | Listing removed | $725,000-1.4%$235/sqft |
Source: NTREIS #20725588 Report a problem | ||
| 9/12/2024 | Listed for sale | $735,000$238/sqft |
Source: NTREIS #20725588 Report a problem | ||
Public tax history
| Year | Property taxes | Tax assessment |
|---|---|---|
| 2025 | $7,258 -12.5% | $593,811 |
| 2024 | $8,299 -2% | $593,811 -4.8% |
| 2023 | $8,465 -21% | $623,811 +2.5% |
| 2022 | $10,710 -5% | $608,811 |
| 2021 | $11,277 -4.1% | $608,811 |
| 2020 | $11,758 0% | $608,811 |
| 2019 | $11,763 +15.5% | $608,811 +32.2% |
| 2018 | $10,184 +2066.5% | $460,632 +2067.7% |
| 2017 | $470 -67.6% | $21,250 -67.8% |
| 2016 | $1,452 +14.5% | $66,000 |
| 2015 | $1,268 | $66,000 |
| 2014 | $1,268 | $66,000 |
| 2012 | -- | -- |
| 2011 | -- | -- |
| 2010 | -- | -- |
| 2009 | -- | -- |
| 2008 | -- | -- |
| 2007 | -- | -- |
Find assessor info on the county website
Neighborhood: 76033
Nearby homes
- $999,6004 bd3 ba4.1k sqft8304 Caprington Ct, Cleburne, TX 76033Off Market
- $45,0000.66 acres8312 Caprington Ct, Cleburne, TX 76033Off Market
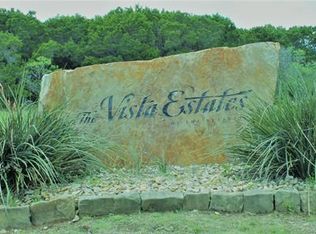
- $45,000-- bd-- ba-- sqft8316 Caprington Ct, Cleburne, TX 76033Off Market
- $45,0001.33 acres8305 Darley Ct N, Cleburne, TX 76033Off Market

- $45,0001.14 acres8300 Caprington Ct, Cleburne, TX 76033Off Market
- $--1.15 acres6504 Deerpark St, Cleburne, TX 76033Sold
- $45,000-- bd-- ba-- sqft8301 Darley Ct N, Cleburne, TX 76033Off Market
- $--1.08 acres6508 Deerpark St, Cleburne, TX 76033Sold
Nearby schools
GreatSchools rating
- 4/10Lowell Smith Jr Middle SchoolGrades: 5-6Distance: 10.4 mi
- 4/10Ad Wheat Middle SchoolGrades: 7-8Distance: 12.1 mi
- 5/10Cleburne High SchoolGrades: 9-12Distance: 11.9 mi
Schools provided by the listing agent
- Elementary: Gerard
- High: Cleburne
- District: Cleburne ISD
Source: NTREIS. This data may not be complete. We recommend contacting the local school district to confirm school assignments for this home.
Get a cash offer in 3 minutes
Find out how much your home could sell for in as little as 3 minutes with a no-obligation cash offer.
Estimated market value
$703,400
Get a cash offer in 3 minutes
Find out how much your home could sell for in as little as 3 minutes with a no-obligation cash offer.
Estimated market value
$703,400
- Texas
- Johnson County
- Cleburne
- 76033
- 8308 Caprington Ct
