Built in 1961 and thoughtfully updated for modern living, this mid-century modern home captures the essence of the era with striking architectural lines, warm organic finishes, and a seamless connection between indoor and outdoor spaces. Walls of commercial-grade glass flood the interior with natural light and frame views of the surrounding landscape, while a deep, vaulted covered patio with hand-stained tongue and groove ceiling invites outdoor entertaining.
Inside, 9-foot ceilings and vaulted bedrooms give the home a sense of volume and airiness. The split floor plan offers privacy and functionality, anchored by a spacious master suite. The kitchen pairs vintage charm with modern convenience, featuring retro SMEG appliances, custom hand-stained oak cabinetry, and large pantry. A new 16 x 32 heated pool becomes the centerpiece of the backyard, while a 500-square-foot oversized detached garagefully wrapped in glass adds architectural interest and versatility as a guest house, gym, or workshop. This is a rare blend of authentic mid-century style and modern amenities, designed for those who appreciate thoughtful design and timeless character.
Sold for $1,460,000
$1,460,000
8308 E MARIPOSA Drive, Scottsdale, AZ 85251
5beds
3baths
2,591sqft
Single Family Residence
Built in 1961
9,636 Square Feet Lot
$1,469,100 Zestimate®
$563/sqft
$4,560 Estimated rent
Home value
$1,469,100
$1.34M - $1.62M
$4,560/mo
Zestimate® history
Owner options
List your home for rent
$4,560/mo
Rent Zestimate®
Find your next renter with Zillow Rental Manager. Plus, with online applications, you can quickly screen prospective tenants – for free.
$4,560/mo
Rent Zestimate®
Refinance and save
$8,425/mo
Est. payment
Refinancing to a lower rate could help reduce your monthly payments and save thousands over the life of the loan.
$8,425/mo
Est. payment
Explore your selling options
Work with a Zillow partner agent
Leverage their expertise and Zillow's premium Showcase listings to get your home seen by more buyers.
Get startedList with your own agent
Get your home in front of millions of buyers by listing it on Zillow.
Learn how to do itSell it yourself
Take full control of how buyers see your home on Zillow by listing For Sale by Owner (FSBO).
List your homeWhat's special
Heated poolVaulted covered patioOversized detached garageLarge pantryArchitectural interestWarm organic finishesCommercial-grade glass
Zillow last checked:
Listing updated:
Listed by:
Ryan Smith 602-369-5349,
Compass
Bought with:
Daniella Danyals, SA651471000
My Home Group Real Estate
Source: ARMLS,MLS#: 6859860
Facts & features
Interior
Bedrooms & bathrooms
- Bedrooms: 5
- Bathrooms: 3
Heating
- Electric
Cooling
- Central Air, Ceiling Fan(s), Programmable Thmstat
Appliances
- Included: Electric Cooktop
Features
- High Speed Internet, Double Vanity, Eat-in Kitchen, 9+ Flat Ceilings, No Interior Steps, Vaulted Ceiling(s), Pantry, 3/4 Bath Master Bdrm
- Flooring: Tile
- Windows: Skylight(s), Double Pane Windows
- Has basement: No
Interior area
- Total structure area: 2,591
- Total interior livable area: 2,591 sqft
Property
Parking
- Total spaces: 5
- Parking features: Gated, Garage Door Opener, Over Height Garage, Electric Vehicle Charging Station(s)
- Garage spaces: 2
- Uncovered spaces: 3
Features
- Stories: 1
- Patio & porch: Covered, Patio
- Exterior features: Private Street(s)
- Has private pool: Yes
- Pool features: Heated
- Spa features: None
- Fencing: Block
Lot
- Size: 9,636 Square Feet
- Features: Desert Back, Desert Front, Synthetic Grass Frnt, Synthetic Grass Back, Auto Timer H2O Front, Auto Timer H2O Back
Details
- Parcel number: 17366136
- Special conditions: Owner/Agent
Construction
Type & style
- Home type: SingleFamily
- Architectural style: Contemporary
- Property subtype: Single Family Residence
Materials
- Spray Foam Insulation, Board & Batten Siding, Wood Frame, Painted, Block, Ducts Professionally Air-Sealed
- Roof: Foam
Condition
- Year built: 1961
Details
- Builder name: Butler Homes
Utilities & green energy
- Electric: 220 Volts in Kitchen
- Sewer: Public Sewer
- Water: City Water
Green energy
- Energy efficient items: Solar Tubes, Multi-Zones
- Water conservation: Tankless Ht Wtr Heat, Recirculation Pump
Community & HOA
Community
- Security: Fire Sprinkler System
- Subdivision: SCOTTSDALE COUNTRY ACRES 2
HOA
- Has HOA: No
- Services included: No Fees
Location
- Region: Scottsdale
Financial & listing details
- Price per square foot: $563/sqft
- Tax assessed value: $767,200
- Annual tax amount: $2,097
- Date on market: 9/20/2025
- Cumulative days on market: 67 days
- Listing terms: Owner May Carry,Cash,Conventional
- Ownership: Fee Simple
- Electric utility on property: Yes
Price history
| Date | Event | Price |
|---|---|---|
| 7/31/2025 | Sold | $1,460,000-5.8%$563/sqft |
Source:  ARMLS #6859860 Report a problem ARMLS #6859860 Report a problem | ||
| 7/8/2025 | Pending sale | $1,550,000$598/sqft |
Source: ARMLS #6859860 Report a problem | ||
| 5/30/2025 | Price change | $1,550,000-6.1%$598/sqft |
Source: ARMLS #6859860 Report a problem | ||
| 5/1/2025 | Listed for sale | $1,650,000+3.2%$637/sqft |
Source: ARMLS #6859860 Report a problem | ||
| 6/10/2024 | Listing removed | $1,599,000$617/sqft |
Source: ARMLS #6655833 Report a problem | ||
| 5/8/2024 | Price change | $1,599,000-1.6%$617/sqft |
Source: ARMLS #6655833 Report a problem | ||
| 4/18/2024 | Price change | $1,625,000-1.5%$627/sqft |
Source: ARMLS #6655833 Report a problem | ||
| 4/3/2024 | Price change | $1,649,000-1%$636/sqft |
Source: ARMLS #6655833 Report a problem | ||
| 2/29/2024 | Price change | $1,665,000-0.6%$643/sqft |
Source: ARMLS #6655833 Report a problem | ||
| 1/26/2024 | Listed for sale | $1,674,900+289.5%$646/sqft |
Source: ARMLS #6655833 Report a problem | ||
| 2/16/2021 | Sold | $430,000$166/sqft |
Source: Public Record Report a problem | ||
Public tax history
| Year | Property taxes | Tax assessment |
|---|---|---|
| 2025 | $2,959 +43.5% | $76,720 +15.1% |
| 2024 | $2,062 +1.1% | $66,630 +139.4% |
| 2023 | $2,038 +3.9% | $27,833 -30.2% |
| 2022 | $1,962 +117.5% | $39,870 +16% |
| 2021 | $902 +1.6% | $34,380 +110.8% |
| 2020 | $888 +13.6% | $16,310 |
| 2019 | $782 | $16,310 |
| 2018 | $782 +2.8% | $16,310 |
| 2017 | $761 -3.6% | $16,310 |
| 2016 | $789 +0.8% | $16,310 |
| 2015 | $783 | $16,310 |
| 2014 | -- | $16,310 |
| 2013 | -- | $16,310 -8% |
| 2012 | -- | $17,720 -14.9% |
| 2011 | -- | $20,820 -11.2% |
| 2010 | -- | $23,450 -20.4% |
| 2009 | -- | $29,470 +2.5% |
| 2008 | -- | $28,750 +11.4% |
| 2007 | -- | $25,800 +57.8% |
| 2006 | -- | $16,350 |
| 2005 | -- | $16,350 +7.2% |
| 2004 | -- | $15,250 |
| 2003 | -- | $15,250 +25.5% |
| 2002 | -- | $12,150 |
Find assessor info on the county website
Neighborhood: 85251
Nearby homes
- $1,215,0004 bd2 ba2k sqft8314 E Mariposa Dr, Scottsdale, AZ 85251Sold
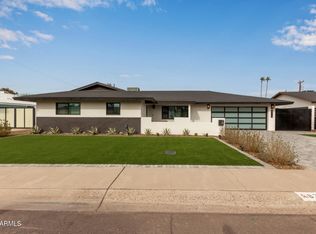
- $1,319,5004 bd3 ba2.5k sqft8302 E Mariposa Dr, Scottsdale, AZ 85251Off Market
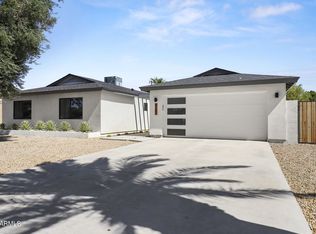
- $681,6004 bd2 ba1.9k sqft8301 E Chaparral Rd, Scottsdale, AZ 85250Off Market
- $803,1003 bd2 ba1.9k sqft8307 E Chaparral Rd, Scottsdale, AZ 85250Off Market
- $920,600-- bd2 ba2k sqft8320 E Mariposa Dr, Scottsdale, AZ 85251Off Market
- $741,0004 bd2 ba2k sqft8307 E Mariposa Dr, Scottsdale, AZ 85251Sold
- $973,500-- bd2 ba2.6k sqft8250 E Mariposa Dr, Scottsdale, AZ 85251Off Market
- $809,2003 bd2 ba1.9k sqft8249 E Chaparral Rd, Scottsdale, AZ 85250Off Market
Nearby schools
GreatSchools rating
- 8/10Navajo Elementary SchoolGrades: PK-6Distance: 0.5 mi
- 6/10Mohave Middle SchoolGrades: 6-8Distance: 0.6 mi
- 9/10Saguaro High SchoolGrades: 9-12Distance: 1.3 mi
Schools provided by the listing agent
- Elementary: Navajo Elementary School
- Middle: Mohave Middle School
- High: Saguaro High School
- District: Scottsdale Unified District
Source: ARMLS. This data may not be complete. We recommend contacting the local school district to confirm school assignments for this home.
Get a cash offer in 3 minutes
Find out how much your home could sell for in as little as 3 minutes with a no-obligation cash offer.
Estimated market value
$1,469,100
Get a cash offer in 3 minutes
Find out how much your home could sell for in as little as 3 minutes with a no-obligation cash offer.
Estimated market value
$1,469,100
- Arizona
- Maricopa County
- Scottsdale
- 85251
- 8308 E MARIPOSA Drive
Nearby cities
Nearby neighborhoods
Nearby zip codes
Other Scottsdale Topics
