Welcome to 8308 Fall Crest Drive, a beautifully updated, single-owner home tucked within the award-winning Hurst-Euless-Bedford ISD. This residence features a one-of-a-kind layout for the Lakes of River Trails neighborhood, offering 4 bedrooms, 3 full baths, and 3 versatile living areas. A spacious bonus living room upstairs includes a full bathroom and closet, allowing it to function as a second primary suite or private guest retreat. From the moment you arrive, the ornate steel front door sets the tone for the craftsmanship and care that define this home. Inside, discover cathedral and vaulted ceilings, hand-scraped hardwood floors, and designer lighting throughout. The open-concept main level centers around a modern kitchen with custom white cabinetry, Cambria quartz countertops, stainless steel appliances, and a spacious eat-in area perfect for gatherings. The living room’s floor-to-ceiling electric fireplace creates a warm and sophisticated focal point for the space. Ideally located in the sought-after River Trails community, residents enjoy access to scenic lakes, fountains, and the Trinity River bike trails that connect to downtown Fort Worth. With quick highway access and just minutes from DFW Airport, AT&T Stadium, and Globe Life Field, this home perfectly blends luxury, convenience, and lifestyle in one exceptional package. Roof less than 2 years old.
Sold
Price Unknown
8308 Fall Crest Dr, Fort Worth, TX 76115
4beds
2,601sqft
Single Family Residence
Built in 2007
5,837 Square Feet Lot
$-- Zestimate®
$--/sqft
$-- Estimated rent
Home value
Not available
Estimated sales range
Not available
Not available
Zestimate® history
Owner options
List your home for rent
Find your next renter with Zillow Rental Manager. Plus, with online applications, you can quickly screen prospective tenants – for free.
Refinance and save
$105/mo
Est. payment
Refinancing to a lower rate could help reduce your monthly payments and save thousands over the life of the loan.
$105/mo
Est. payment
Explore your selling options
Work with a Zillow partner agent
Leverage their expertise and Zillow's premium Showcase listings to get your home seen by more buyers.
Get startedList with your own agent
Get your home in front of millions of buyers by listing it on Zillow.
Learn how to do itSell it yourself
Take full control of how buyers see your home on Zillow by listing For Sale by Owner (FSBO).
List your homeWhat's special
Designer lighting throughoutHand-scraped hardwood floorsStainless steel appliancesCathedral and vaulted ceilingsCambria quartz countertops
Zillow last checked:
Listing updated:
Listed by:
Clayton Patterson 0752377 979-450-5465,
The Ashton Agency 817-266-1009
Bought with:
Dyamond Downs
Peak Realty and Associates LLC
Source: NTREIS,MLS#: 21105878
Facts & features
Interior
Bedrooms & bathrooms
- Bedrooms: 4
- Bathrooms: 3
- Full bathrooms: 3
Primary bedroom
- Features: Dual Sinks, En Suite Bathroom, Separate Shower, Walk-In Closet(s)
- Level: First
- Dimensions: 19 x 16
Bedroom
- Level: First
- Dimensions: 11 x 11
Bedroom
- Features: Ceiling Fan(s)
- Level: First
- Dimensions: 11 x 15
Bedroom
- Features: Ceiling Fan(s)
- Level: First
- Dimensions: 10 x 15
Primary bathroom
- Features: Built-in Features, Dual Sinks, En Suite Bathroom, Granite Counters, Garden Tub/Roman Tub, Separate Shower
- Level: First
- Dimensions: 9 x 10
Breakfast room nook
- Level: First
- Dimensions: 16 x 8
Dining room
- Level: First
- Dimensions: 0 x 0
Family room
- Level: First
- Dimensions: 0 x 0
Other
- Features: Built-in Features
- Level: First
- Dimensions: 5 x 8
Other
- Level: Second
- Dimensions: 6 x 9
Kitchen
- Features: Breakfast Bar, Built-in Features, Eat-in Kitchen, Kitchen Island, Pantry, Solid Surface Counters, Walk-In Pantry
- Level: First
- Dimensions: 10 x 15
Living room
- Level: First
- Dimensions: 20 x 20
Media room
- Level: Second
- Dimensions: 23 x 23
Utility room
- Level: First
- Dimensions: 6 x 6
Heating
- Central, Electric, Fireplace(s)
Cooling
- Attic Fan, Central Air, Ceiling Fan(s), Electric
Appliances
- Included: Dishwasher, Electric Cooktop, Electric Oven, Electric Water Heater, Disposal, Microwave
Features
- Built-in Features, Chandelier, Decorative/Designer Lighting Fixtures, Double Vanity, Eat-in Kitchen, High Speed Internet, Kitchen Island, Open Floorplan, Pantry, Cable TV, Walk-In Closet(s)
- Flooring: Carpet, Luxury Vinyl Plank, Tile
- Windows: Window Coverings
- Has basement: No
- Number of fireplaces: 1
- Fireplace features: Electric, Family Room
Interior area
- Total interior livable area: 2,601 sqft
Property
Parking
- Total spaces: 2
- Parking features: Concrete, Door-Multi, Driveway, Garage Faces Front, Garage, Garage Door Opener, Kitchen Level
- Attached garage spaces: 2
- Has uncovered spaces: Yes
Features
- Levels: Two
- Stories: 2
- Exterior features: Lighting, Rain Gutters
- Pool features: None
- Fencing: Back Yard,Wood
Lot
- Size: 5,837 Square Feet
- Features: Interior Lot, Level, Subdivision, Sprinkler System
Details
- Parcel number: 41138465
Construction
Type & style
- Home type: SingleFamily
- Architectural style: Traditional,Detached
- Property subtype: Single Family Residence
Materials
- Brick
- Foundation: Slab
- Roof: Composition
Condition
- Year built: 2007
Utilities & green energy
- Sewer: Public Sewer
- Water: Public
- Utilities for property: Electricity Connected, Phone Available, Sewer Available, Separate Meters, Water Available, Cable Available
Community & HOA
Community
- Features: Fishing, Lake, Trails/Paths, Community Mailbox, Curbs
- Subdivision: Lakes Of River Trails Add
HOA
- Has HOA: Yes
- Services included: Association Management, Maintenance Grounds
- HOA fee: $105 quarterly
- HOA name: Lakes of River Trails HOA-Goodwin & Co.
- HOA phone: 855-289-6007
Location
- Region: Fort Worth
Financial & listing details
- Date on market: 11/6/2025
- Cumulative days on market: 314 days
- Listing terms: Cash,Conventional,FHA,VA Loan
- Exclusions: None
- Electric utility on property: Yes
Price history
| Date | Event | Price |
|---|---|---|
| 3/6/2026 | Sold | -- |
Source: NTREIS #21105878 Report a problem | ||
| 2/17/2026 | Pending sale | $489,000$188/sqft |
Source: NTREIS #21105878 Report a problem | ||
| 2/11/2026 | Contingent | $489,000$188/sqft |
Source: NTREIS #21105878 Report a problem | ||
| 11/6/2025 | Listed for sale | $489,000$188/sqft |
Source: NTREIS #21105878 Report a problem | ||
Public tax history
Tax history is unavailable.
Neighborhood: Lake of River Trails
Nearby homes
- $490,3004 bd3 ba2.6k sqft8308 Fall Crest Dr, Hurst, TX 76053Off Market
- $348,6003 bd2 ba1.7k sqft8312 Fall Crest Dr, Hurst, TX 76053Off Market
- $352,0003 bd2 ba1.8k sqft8304 Fall Crest Dr, Hurst, TX 76053Off Market
- $339,4003 bd2 ba1.6k sqft8316 Fall Crest Dr, Hurst, TX 76053Off Market
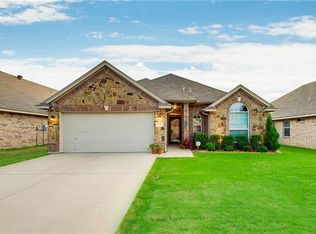
- $--3 bd2 ba1.6k sqft8316 Fall Crest Dr, Fort Worth, TX 76115Sold
- $363,8003 bd2 ba1.5k sqft8300 Fall Crest Dr, Hurst, TX 76053Off Market
- $308,6003 bd2 ba1.5k sqft8301 Winter Falls Trl, Hurst, TX 76053Off Market
- $372,7004 bd2 ba1.9k sqft8305 Winter Falls Trl, Hurst, TX 76053Off Market
Nearby schools
GreatSchools rating
- 9/10Hurst Hills Elementary SchoolGrades: PK-6Distance: 1 mi
- 6/10Hurst Junior High SchoolGrades: 7-9Distance: 1.8 mi
- 7/10Bell High SchoolGrades: 10-12Distance: 3.3 mi
Schools provided by the listing agent
- Elementary: Hurst Hills
- High: Bell
- District: Hurst-Euless-Bedford ISD
Source: NTREIS. This data may not be complete. We recommend contacting the local school district to confirm school assignments for this home.
- Texas
- Tarrant County
- Fort Worth
- 76115
- Lake of River Trails
- 8308 Fall Crest Dr
