Welcome home to this beautifully updated red brick ranch located in the Anthony Wayne School District! Situated on a spacious double lot, this move-in-ready home features 3 bedrooms, 1 full bath, 1 half bath, and a full basement. Enjoy an updated kitchen, updated windows, and brand-new carpet throughout. The basement features a newer basement waterproofing system, sump pump, and dehumidifier, all with a transferable warranty for added peace of mind. With its classic brick exterior, generous lot, and thoughtful updates throughout, there's truly nothing left to do but move in and make it yours
Under contract
$279,900
8308 Hawthorne St, Neapolis, OH 43547
3beds
1,288sqft
Single Family Residence
Built in 1965
0.27 Acres Lot
$281,500 Zestimate®
$217/sqft
$-- HOA
What's special
Red brick ranchClassic brick exteriorSpacious double lotGenerous lotFull basementUpdated kitchenBrand-new carpet throughout
- 50 days
- 540
- 14
Zillow last checked:
Listing updated:
Listed by:
Katrina T Birr 419-704-0804,
The Danberry Co,
Connor A Bartschy 419-356-7672,
The Danberry Co
Source: NORIS,MLS#: 10011724
Facts & features
Interior
Bedrooms & bathrooms
- Bedrooms: 3
- Bathrooms: 2
- Full bathrooms: 1
- 1/2 bathrooms: 1
Bedroom 2
- Level: Main
- Dimensions: 10 x 11
Bedroom 3
- Level: Main
- Dimensions: 10 x 11
Other
- Level: Main
- Dimensions: 12 x 12
Dining room
- Level: Main
- Dimensions: 14 x 10
Family room
- Level: Main
- Dimensions: 20 x 12
Kitchen
- Level: Main
- Dimensions: 14 x 10
Heating
- Boiler
Cooling
- Central Air
Appliances
- Laundry: Gas Dryer Hookup, Main Level
Features
- Ceiling Fan(s)
- Flooring: Carpet, Ceramic Tile, Luxury Vinyl
- Basement: Full
- Number of fireplaces: 2
- Fireplace features: Basement, Family Room, Wood Burning
- Common walls with other units/homes: No Common Walls
Interior area
- Total structure area: 1,288
- Total interior livable area: 1,288 sqft
- Finished area below ground: 700
Video & virtual tour
Property
Parking
- Total spaces: 2
- Parking features: Concrete
- Garage spaces: 2
Features
- Levels: One
Lot
- Size: 0.27 Acres
- Dimensions: 75X158
- Features: Corner Lot
Details
- Additional parcels included: additional parcel
- Parcel number: 5247701
- Other equipment: DC Well Pump
Construction
Type & style
- Home type: SingleFamily
- Architectural style: Ranch
- Property subtype: Single Family Residence
Materials
- Brick
- Foundation: Block
- Roof: Shingle
Condition
- New construction: No
- Year built: 1965
Utilities & green energy
- Sewer: Septic Tank
- Water: Well
- Utilities for property: Electricity Connected, Natural Gas Connected
Community & HOA
Community
- Subdivision: None
HOA
- Has HOA: No
Location
- Region: Neapolis
Financial & listing details
- Price per square foot: $217/sqft
- Tax assessed value: $96,900
- Annual tax amount: $1,760
- Date on market: 8/10/2026
- Listing terms: Cash,Conventional,FHA,VA Loan
- Electric utility on property: Yes
Estimated market value
$281,500
$267,000 - $296,000
$1,584/mo
Price history
| Date | Event | Price |
|---|---|---|
| 9/17/2026 | Contingent | $279,900$217/sqft |
Source: NORIS #10011724 Report a problem | ||
| 8/10/2026 | Listed for sale | $279,900+99.9%$217/sqft |
Source: NORIS #10011724 Report a problem | ||
| 6/19/2018 | Sold | $140,000$109/sqft |
Source: NORIS #6024717 Report a problem | ||
Public tax history
| Year | Property taxes | Tax assessment |
|---|---|---|
| 2025 | $1,760 +3.6% | $33,915 |
| 2024 | $1,699 +1.6% | $33,915 +13.9% |
| 2023 | $1,673 -0.9% | $29,785 |
| 2022 | $1,689 -0.7% | $29,785 |
| 2021 | $1,701 -3.3% | $29,785 +7.9% |
| 2020 | $1,760 +105.8% | $27,615 |
| 2019 | $855 -23% | $27,615 |
| 2018 | $1,112 -10.5% | $27,615 -2.5% |
| 2017 | $1,242 +1.1% | $28,315 -65% |
| 2016 | $1,229 +4.5% | $80,900 |
| 2015 | $1,176 +1.4% | $80,900 +191.4% |
| 2014 | $1,159 | $27,760 |
| 2013 | $1,159 +12.9% | $27,760 |
| 2012 | $1,026 -12.8% | $27,760 -13.9% |
| 2011 | $1,177 +0.5% | $32,240 |
| 2010 | $1,171 +0.1% | $32,240 |
| 2009 | $1,169 -9.8% | $32,240 -11% |
| 2008 | $1,295 +4.6% | $36,230 |
| 2007 | $1,238 -36.9% | $36,230 -16.8% |
| 2006 | $1,962 +84.9% | $43,550 +86.7% |
| 2004 | $1,061 +1.6% | $23,320 |
| 2003 | $1,044 +18.3% | $23,320 +8% |
| 2002 | $883 +1.4% | $21,600 |
| 2001 | $871 -55.5% | $21,600 |
| 2000 | $1,958 | $21,600 |
Find assessor info on the county website
Monthly payment
Est. payment
Payment breakdown
Explore the cost of this home by adjusting the details. Changes won't be saved.Climate risks
Neighborhood: 43547
Nearby schools
Schools provided by the listing agent
- Elementary: Whitehouse
- Middle: Fallen Timbers
- High: Anthony Wayne
Source: NORIS. This data may not be complete. We recommend contacting the local school district to confirm school assignments for this home.
Similar homes
- $239,9003 bd2 ba1.4k sqft3184 County Road V, Liberty Center, OH 43532For Sale
 MLS ID #10011037, Sallie Lankenau, RE/MAX Exclusive. NORIS
 - $289,9004 bd2 ba1.6k sqft9504 Waterville Swanton Rd, Waterville, OH 43566For Sale
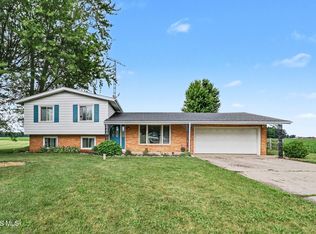 MLS ID #10008661, Jordyn York, Howard Hanna. NORIS
 - $269,0003 bd2 ba1.4k sqft210 Cedar Ln, Waterville, OH 43566For Sale
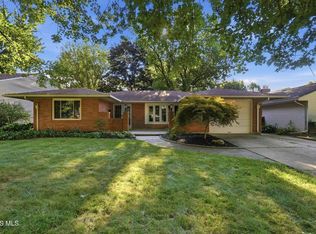 MLS ID #10011595, Nicholas Aubry, Howard Hanna. NORIS
 - $290,0003 bd1 ba1.1k sqft165 Lexington Ave, Waterville, OH 43566For Sale
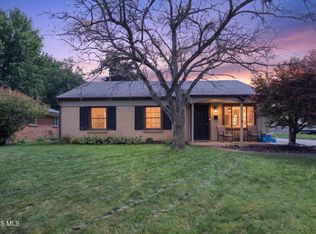 MLS ID #10012642, Angela Schliesser, Key Realty LTD. NORIS
