Skip main navigation
Off market
  • $634,800

    8308 Hemmed Hollow St, North Las Vegas, NV 89085

    5beds
    5baths
    3,804sqft
    SingleFamily
    Built in 2006
    6,098 Square Feet Lot
    $634,800 Zestimate®
    $167/sqft
    $3,338 Estimated rent

    Home value

    $634,800

    $603,000 - $667,000

    $3,338/mo

    Zestimate® history
    Loading
    Loading...

    Owner options

    List your home for rent

    $3,338/mo

    Rent Zestimate®

    Find your next renter with Zillow Rental Manager. Plus, with online applications, you can quickly screen prospective tenants – for free.

    Learn more

    $3,338/mo

    Rent Zestimate®

    Refinance and save

    $3,038/mo

    Est. payment

    Refinancing to a lower rate could help reduce your monthly payments and save thousands over the life of the loan.

    See today's rates

    $3,038/mo

    Est. payment

    Explore your selling options

    Work with a Zillow partner agent

    Leverage their expertise and Zillow's premium Showcase listings to get your home seen by more buyers.

    Get started

    List with your own agent

    Get your home in front of millions of buyers by listing it on Zillow.

    Learn how to do it

    Sell it yourself

    Take full control of how buyers see your home on Zillow by listing For Sale by Owner (FSBO).

    List your home

    What's special

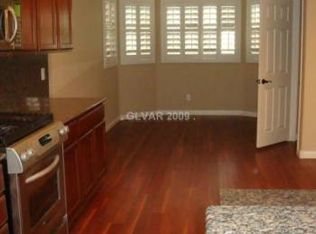
    Must see Lg. Home in gated community w/ private parks. Open floor plan w/ living rm, dining, kitchen/family rm combo w/pantry, granite counter tops, breakfast bar and eat in nook, 3 sided fireplace, 1/2 bath off k/f combo, 5th bedrm with full bath, office has closet for opt 6th bedrm. Decreative wood/iron staircase. Upstairs has lg. master suite/bath combo w/ 2 walk in closets and lg. deck off master suite, 3 additional bedrooms w/walk in closets, 2 baths, lg. laundry rm, lg. bonus rm w/pre wire for surround sound and outside deck. Tile flooring in entry, k/f combo, downstairs hall, all baths and laundry rm. Carpet in living rm, dining, bedrms and office. Main living areas and all bedrms with cable jacks, phone jacks in kitchen, bonus rm, office, and all bedrooms. Exterior features include fully landscaped front yard w/ auto drip sys, fully landscaped backyard w/ auto sprinkler/drip sys, and screened backyard entry gate. Spacious 3 car garage and alarm system. Neighborhood Description Gated community with 4 private parks each with their own unique features. One has water playground equipment, another with a rock climbing wall, another with the pool/rec center which includes a spa, workout facility, recreation room, outdoor poolside fireplace and BBQ facilities, and the 4th park has playground equipment. Each of the parks have BBQ grills, benches, lg. grass areas for fun/playing sports, and covered pic-nic tables. The community is also minutes from the 215 beltway, shopping, and Discovery Park.

    This property is not currently displayed as for sale or rent on Zillow. This may be different from what's on other websites or public sources.

    Facts & features

    Interior

    Bedrooms & bathrooms
    • Bedrooms: 5
    • Bathrooms: 5
    Heating
    • Forced air, Gas
    Cooling
    • Central
    Appliances
    • Included: Dishwasher, Garbage disposal, Microwave, Range / Oven
    Features
    • Flooring: Carpet, Concrete, Linoleum / Vinyl
    • Basement: None
    • Has fireplace: Yes
    Interior area
    • Total interior livable area: 3,804 sqft

    Property

    Parking
    • Total spaces: 3
    • Parking features: Garage - Attached
    Features
    • Exterior features: Stucco
    • Has view: Yes
    • View description: Mountain
    Lot
    • Size: 6,098 Square Feet
    Details
    • Parcel number: 12407711034

    Construction

    Type & style
    • Home type: SingleFamily
    Materials
    • Frame
    • Roof: Other
    Condition
    • Year built: 2006

    Community & HOA

    HOA
    • Has HOA: Yes
    • HOA fee: $95 monthly
    Location
    • Region: North Las Vegas

    Financial & listing details

    • Price per square foot: $167/sqft
    • Tax assessed value: $588,026
    • Annual tax amount: $3,696

    Price history

    DateEventPrice
    3/24/2021Listing removed--
    Source: Owner Report a problem
    3/25/2013Sold$240,000-52.5%$63/sqft
    Source: LVR #1297240 Report a problem
    5/29/2008Listing removed$505,000$133/sqft
    Source: Owner Report a problem
    12/29/2007Listed for sale$505,000-6%$133/sqft
    Source: Owner Report a problem
    3/15/2006Sold$536,956$141/sqft
    Source: Public Record Report a problem

    Public tax history

    YearProperty taxesTax assessment
    2026$3,696 +3%$205,809 -5%
    2025$3,588 +3%$216,596 -0.9%
    2024$3,484 +3%$218,532 +15.3%
    2023$3,383 +3%$189,538 +24.5%
    2022$3,284 +3%$152,210 +1.6%
    2021$3,188 +3%$149,747 +4.5%
    2020$3,095 +4.8%$143,233 +16.2%
    2019$2,953 +6.9%$123,268
    2018$2,762 $123,268 +3.3%
    2017$2,762 $119,376 +12.5%
    2016$2,762 +3.2%$106,110 +11.3%
    2015$2,676 $95,299 +23.8%
    2014$2,676 $76,994
    2013-- $76,994 -4.2%
    2012-- $80,379 -6.8%
    2011-- $86,241 -0.3%
    2010-- $86,514 -27.6%
    2009-- $119,549
    2008-- $119,549 -32.1%
    2007-- $176,128
    Find assessor info on the county website

    Neighborhood: Nelson Ranch

    Nearby schools

    GreatSchools rating
    Schools provided by the listing agent
    • Elementary: Kitty Ward
    • Middle: Seville
    • High: Shadow Ridge
    • District: Clark County

    Source: The MLS. This data may not be complete. We recommend contacting the local school district to confirm school assignments for this home.

    Get a cash offer in 3 minutes
    Find out how much your home could sell for in as little as 3 minutes with a no-obligation cash offer.
    Estimated market value
    $634,800
    Get a cash offer in 3 minutes
    Find out how much your home could sell for in as little as 3 minutes with a no-obligation cash offer.
    Estimated market value
    $634,800