OFFER DEADLINE: 9/20/26 @ 10:00 AM. Welcome to this charming one-level ranch nestled on a large lot with an extra-deep, park-like backyard! This home features a functional floor plan with 3 bedrooms, 1 bathroom, a convenient main-floor laundry room, and a 1-car garage. The kitchen opens seamlessly to the living room, creating a comfortable layout for everyday living and entertaining. Maintenance-free vinyl siding adds to the home’s easy-care appeal, while the spacious backyard offers plenty of room to relax, play, or garden. Seller is willing to install a brand-new roof prior to closing with an acceptable offer! This home qualifies for NO MONEY DOWN and NO PMI with a $3,000 lender credit to assist with closing costs through special financing offered through our community mortgage banking partner. Inquire for more details.
Pending
Price cut: $4.9K (9/18)
$145,000
8308 James A Reed Rd, Raytown, MO 64138
3beds
960sqft
Single Family Residence
Built in 1955
0.36 Acres Lot
$-- Zestimate®
$151/sqft
$-- HOA
What's special
Extra-deep park-like backyardLarge lotOne-level ranchFunctional floor planConvenient main-floor laundry roomMaintenance-free vinyl siding
- 47 days
- 571
- 67
Zillow last checked:
Listing updated:
Listed by:
Patel Group 816-875-1715,
Keller Williams Platinum Prtnr,
Nilesh Patel 816-309-7604,
Keller Williams Platinum Prtnr
Source: Heartland MLS as distributed by MLS GRID,MLS#: 2636102
Facts & features
Interior
Bedrooms & bathrooms
- Bedrooms: 3
- Bathrooms: 1
- Full bathrooms: 1
Primary bedroom
- Features: Carpet
- Level: First
Bedroom 2
- Features: Carpet
- Level: First
Bedroom 3
- Features: Carpet
- Level: First
Bathroom 1
- Features: Vinyl
- Level: First
Kitchen
- Features: Laminate Counters, Wood Floor
- Level: First
Laundry
- Level: First
Living room
- Features: Carpet
- Level: First
Heating
- Electric
Cooling
- Electric
Appliances
- Included: Dishwasher, Disposal, Electric Range
- Laundry: In Garage, Main Level
Features
- Flooring: Carpet
- Basement: Slab
- Has fireplace: No
Interior area
- Total structure area: 960
- Total interior livable area: 960 sqft
- Finished area above ground: 960
Property
Parking
- Total spaces: 1
- Parking features: Attached, Garage Door Opener, Garage Faces Front
- Attached garage spaces: 1
Features
- Fencing: Metal
Lot
- Size: 0.36 Acres
- Dimensions: 80 x 185
- Features: City Lot, Level
Details
- Additional structures: Shed(s)
- Parcel number: 50320012100000000
Construction
Type & style
- Home type: SingleFamily
- Architectural style: Traditional
- Property subtype: Single Family Residence
Materials
- Vinyl Siding
- Roof: Composition
Condition
- Year built: 1955
Utilities & green energy
- Sewer: Public Sewer
- Water: Public
Community & HOA
Community
- Subdivision: Blue Ridge Ranch Estates
HOA
- Has HOA: No
Location
- Region: Raytown
Financial & listing details
- Price per square foot: $151/sqft
- Tax assessed value: $72,730
- Annual tax amount: $1,255
- Date on market: 8/13/2026
- Listing terms: Cash,Conventional,FHA,VA Loan
- Ownership: Investor
Estimated market value
Not available
Estimated sales range
Not available
Not available
Price history
| Date | Event | Price |
|---|---|---|
| 9/21/2026 | Pending sale | $145,000$151/sqft |
Source:  Heartland MLS as distributed by MLS GRID #2636102 Report a problem Heartland MLS as distributed by MLS GRID #2636102 Report a problem | ||
| 9/18/2026 | Price change | $145,000-3.3%$151/sqft |
Source: Heartland MLS as distributed by MLS GRID #2636102 Report a problem | ||
| 9/3/2026 | Price change | $149,900-3.3%$156/sqft |
Source: Heartland MLS as distributed by MLS GRID #2636102 Report a problem | ||
| 8/13/2026 | Listed for sale | $155,000+217%$161/sqft |
Source: Heartland MLS as distributed by MLS GRID #2636102 Report a problem | ||
| 6/16/2026 | Listing removed | $1,295$1/sqft |
Source: Zillow Rentals Report a problem | ||
| 6/5/2026 | Listed for rent | $1,295+20.5%$1/sqft |
Source: Zillow Rentals Report a problem | ||
| 4/15/2023 | Listing removed | -- |
Source: Zillow Rentals Report a problem | ||
| 4/12/2023 | Price change | $1,075-10%$1/sqft |
Source: Zillow Rentals Report a problem | ||
| 3/21/2023 | Listed for rent | $1,195+59.3%$1/sqft |
Source: Zillow Rentals Report a problem | ||
| 12/28/2012 | Listing removed | $750$1/sqft |
Source: Results Real Estate Services LLC Report a problem | ||
| 10/25/2012 | Listed for rent | $750$1/sqft |
Source: vFlyer Rentals Report a problem | ||
| 1/31/2009 | Listing removed | $48,900$51/sqft |
Source: XDeadline.com Inc #1505436 Report a problem | ||
| 11/25/2008 | Listed for sale | $48,900$51/sqft |
Source: XDeadline.com Inc #1505436 Report a problem | ||
| 7/18/2008 | Sold | -- |
Source: Public Record Report a problem | ||
Public tax history
| Year | Property taxes | Tax assessment |
|---|---|---|
| 2025 | $1,255 -10.3% | $13,819 -10.9% |
| 2024 | $1,399 +0.7% | $15,508 |
| 2023 | $1,390 +41.4% | $15,508 +48.4% |
| 2022 | $983 -0.3% | $10,450 |
| 2021 | $986 -1.2% | $10,450 -0.2% |
| 2020 | $998 +0.5% | $10,473 |
| 2019 | $993 | $10,473 +14.9% |
| 2018 | $993 +15.6% | $9,114 |
| 2017 | $859 +18.7% | $9,114 +15% |
| 2016 | $723 +2.1% | $7,926 +3% |
| 2014 | $708 +0.1% | $7,695 |
| 2013 | $708 +0.1% | $7,695 |
| 2012 | $707 -15.8% | $7,695 -30.3% |
| 2011 | $840 +1.5% | $11,039 +21% |
| 2010 | $828 -8.2% | $9,120 |
| 2009 | $901 +12.3% | $9,120 -16% |
| 2008 | $803 -0.3% | $10,857 |
| 2007 | $805 +6.8% | $10,857 |
| 2006 | $754 +8.4% | $10,857 |
| 2005 | $695 +0% | $10,857 +13% |
| 2004 | $695 +6.7% | $9,608 |
| 2003 | $651 +0.1% | $9,608 +10% |
| 2002 | $651 +10.4% | $8,735 |
| 2001 | $590 | $8,735 |
Find assessor info on the county website
Monthly payment
Est. payment
Payment breakdown
Explore the cost of this home by adjusting the details. Changes won't be saved.Climate risks
Neighborhood: 64138
Nearby schools
Schools provided by the listing agent
- Elementary: Spring Valley
- Middle: South Middle School
- High: Raytown South
Source: Heartland MLS as distributed by MLS GRID. This data may not be complete. We recommend contacting the local school district to confirm school assignments for this home.
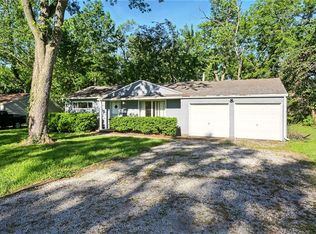
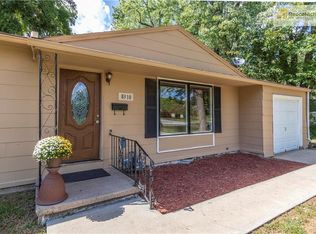
Similar homes
- $129,9003 bd1 ba1.2k sqft8318 Pershing Rd, Raytown, MO 64138For Sale
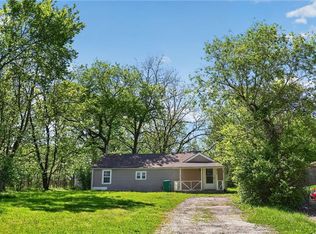 MLS ID #2615438, Sequeeta Robinson, Trelora Realty. Heartland MLS as distributed by MLS GRID
 - $159,9503 bd2 ba1.3k sqft6000 Arlington Ave, Raytown, MO 64133For Sale
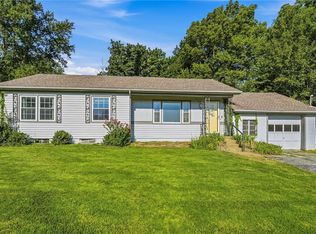 MLS ID #2639210, Tradition Home Group, Compass Realty Group. Heartland MLS as distributed by MLS GRID
 - $139,9002 bd1 ba825 sqft9421 E 67th Ter, Raytown, MO 64133For Sale
 MLS ID #2626150, Brenda Kiruthi, EXP Realty LLC. Heartland MLS as distributed by MLS GRID
 - $139,9003 bd2 ba896 sqft11209 Marsh Ave, Kansas City, MO 64134For Sale
 MLS ID #2638920, Terry Jackson, Trelora Realty. Heartland MLS as distributed by MLS GRID
