ABSOLUTELY BEAUTIFUL! in Prime Morton Grove Location! The wonderfully designed 5-bedroom / 3.5 bathroom brick 2-story offers the perfect blend of high-end finishes and quality construction. Built in 2006, its attractive features and thoughtfully designed layout provides versatile space. The open-concept great room seamlessly flows into the eat-in kitchen area that overlooks your lovely yard. The kitchen boasts 42" cabinets with crown molding, stainless steel appliances, granite countertops, and a large island perfect for entertaining. Abundant natural light radiates through the home and two stylish stone fireplaces adorn the main and lower level. Upstairs you'll find four large bedrooms including your spacious master bedroom featuring a large walk-in closet, luxurious bathroom with travertine tiles, breathtaking whirlpool tub, glass enclosed shower, and another cozy fireplace. The finished basement complete with full bath and bedroom offers an in-law arrangement or retreat for guests. Step outside to enjoy your 2 car attached garage, large deck and beautifully landscaped yard, perfect for relaxation or hosting gatherings. Conveniently located near top-rated schools, shopping, dining, and easy access to expressways, this home is an incredible find. Don't miss the rare opportunity to call this newer Morton Grove construction your own!
Closed
Street View
$882,000
8308 Mango Ave, Morton Grove, IL 60053
5beds
4,246sqft
Single Family Residence
Built in 2006
6,075 Square Feet Lot
$946,800 Zestimate®
$208/sqft
$5,469 Estimated rent
Home value
$946,800
$843,000 - $1.06M
$5,469/mo
Zestimate® history
Owner options
List your home for rent
$5,469/mo
Rent Zestimate®
Find your next renter with Zillow Rental Manager. Plus, with online applications, you can quickly screen prospective tenants – for free.
$5,469/mo
Rent Zestimate®
Refinance and save
$5,191/mo
Est. payment
Refinancing to a lower rate could help reduce your monthly payments and save thousands over the life of the loan.
$5,191/mo
Est. payment
Explore your selling options
Work with a Zillow partner agent
Leverage their expertise and Zillow's premium Showcase listings to get your home seen by more buyers.
Get startedList with your own agent
Get your home in front of millions of buyers by listing it on Zillow.
Learn how to do itSell it yourself
Take full control of how buyers see your home on Zillow by listing For Sale by Owner (FSBO).
List your homeWhat's special
Stylish stone fireplacesFinished basementIn-law arrangementLuxurious bathroomHigh-end finishesLarge islandAbundant natural light
Zillow last checked:
Listing updated:
Listed by:
Cecille Plurad 847-892-0422,
Coldwell Banker Realty,
Michael Plurad 773-719-0352,
Coldwell Banker Realty
Bought with:
Harris Ali
Sky High Real Estate Inc.
Source: MRED as distributed by MLS GRID,MLS#: 12332005
Facts & features
Interior
Bedrooms & bathrooms
- Bedrooms: 5
- Bathrooms: 4
- Full bathrooms: 3
- 1/2 bathrooms: 1
Rooms
- Room types: Sitting Room, Breakfast Room, Deck, Bedroom 5, Storage
Primary bedroom
- Features: Flooring (Hardwood), Bathroom (Full)
- Level: Second
- Area: 288 Square Feet
- Dimensions: 18X16
Bedroom 2
- Features: Flooring (Hardwood)
- Level: Second
- Area: 266 Square Feet
- Dimensions: 19X14
Bedroom 3
- Features: Flooring (Hardwood)
- Level: Second
- Area: 165 Square Feet
- Dimensions: 15X11
Bedroom 4
- Features: Flooring (Hardwood)
- Level: Second
- Area: 198 Square Feet
- Dimensions: 18X11
Bedroom 5
- Features: Flooring (Carpet)
- Level: Basement
- Area: 165 Square Feet
- Dimensions: 15X11
Breakfast room
- Features: Flooring (Hardwood)
- Level: Main
- Area: 135 Square Feet
- Dimensions: 15X9
Deck
- Features: Flooring (Other)
- Level: Main
- Area: 312 Square Feet
- Dimensions: 26X12
Dining room
- Features: Flooring (Hardwood)
- Level: Main
- Area: 208 Square Feet
- Dimensions: 16X13
Family room
- Features: Flooring (Carpet)
- Level: Basement
- Area: 527 Square Feet
- Dimensions: 31X17
Kitchen
- Features: Kitchen (Eating Area-Table Space, Island, Custom Cabinetry, Granite Counters, SolidSurfaceCounter, Updated Kitchen)
- Level: Main
- Area: 180 Square Feet
- Dimensions: 15X12
Laundry
- Features: Flooring (Porcelain Tile)
- Level: Second
- Area: 60 Square Feet
- Dimensions: 6X10
Living room
- Features: Flooring (Hardwood)
- Level: Main
- Area: 306 Square Feet
- Dimensions: 18X17
Sitting room
- Features: Flooring (Hardwood)
- Level: Main
- Area: 150 Square Feet
- Dimensions: 15X10
Storage
- Level: Basement
- Area: 225 Square Feet
- Dimensions: 15X15
Storage
- Level: Basement
- Area: 45 Square Feet
- Dimensions: 9X5
Heating
- Natural Gas, Forced Air
Cooling
- Central Air
Appliances
- Included: Range, Dishwasher, Refrigerator, Washer, Dryer
- Laundry: Upper Level, Gas Dryer Hookup
Features
- Walk-In Closet(s), Special Millwork, Granite Counters
- Flooring: Hardwood
- Windows: Window Treatments
- Basement: Finished,Full
- Number of fireplaces: 3
- Fireplace features: Wood Burning, Gas Starter, Family Room, Master Bedroom, Basement
Interior area
- Total structure area: 1,376
- Total interior livable area: 4,246 sqft
- Finished area below ground: 1,026
Property
Parking
- Total spaces: 4
- Parking features: Concrete, Garage Door Opener, On Site, Attached, Off Street, Garage
- Attached garage spaces: 2
- Has uncovered spaces: Yes
Accessibility
- Accessibility features: No Disability Access
Features
- Stories: 2
- Patio & porch: Deck, Patio
- Has spa: Yes
- Spa features: Outdoor Hot Tub, Indoor Hot Tub
Lot
- Size: 6,075 Square Feet
- Dimensions: 45 X 135
Details
- Parcel number: 10204020570000
- Special conditions: None
- Other equipment: Ceiling Fan(s), Sump Pump
Construction
Type & style
- Home type: SingleFamily
- Architectural style: Tudor
- Property subtype: Single Family Residence
Materials
- Brick
- Foundation: Concrete Perimeter
- Roof: Asphalt
Condition
- New construction: No
- Year built: 2006
Utilities & green energy
- Electric: 200+ Amp Service
- Sewer: Public Sewer
- Water: Public
Community & HOA
HOA
- Services included: None
Location
- Region: Morton Grove
Financial & listing details
- Price per square foot: $208/sqft
- Tax assessed value: $610,000
- Annual tax amount: $19,235
- Date on market: 4/9/2025
- Listing terms: Conventional
- Ownership: Fee Simple
Price history
| Date | Event | Price |
|---|---|---|
| 6/9/2025 | Sold | $882,000+0.8%$208/sqft |
Source:  MRED as distributed by MLS GRID #12332005 Report a problem MRED as distributed by MLS GRID #12332005 Report a problem | ||
| 4/23/2025 | Contingent | $875,000$206/sqft |
Source: MRED as distributed by MLS GRID #12332005 Report a problem | ||
| 4/9/2025 | Listed for sale | $875,000+10.8%$206/sqft |
Source: MRED as distributed by MLS GRID #12332005 Report a problem | ||
| 8/11/2006 | Sold | $790,000+154.8%$186/sqft |
Source: Public Record Report a problem | ||
| 6/23/2005 | Sold | $310,000$73/sqft |
Source: Public Record Report a problem | ||
Public tax history
| Year | Property taxes | Tax assessment |
|---|---|---|
| 2024 | $20,825 +8.3% | $61,000 |
| 2023 | $19,235 +1.4% | $61,000 |
| 2022 | $18,961 +11.6% | $61,000 +28% |
| 2021 | $16,988 +0.5% | $47,652 |
| 2020 | $16,899 +0.5% | $47,652 -11% |
| 2019 | $16,809 -2.4% | $53,542 +8.6% |
| 2018 | $17,215 -0.4% | $49,308 |
| 2017 | $17,280 +4.6% | $49,308 |
| 2016 | $16,519 +10.5% | $49,308 +15.4% |
| 2015 | $14,948 +1.9% | $42,744 |
| 2014 | $14,665 -8.1% | $42,744 -8% |
| 2013 | $15,966 +15.9% | $46,475 +2.6% |
| 2012 | $13,774 +1% | $45,295 -6% |
| 2011 | $13,643 -9.3% | $48,165 -10.8% |
| 2010 | $15,049 -9.1% | $53,987 -15.9% |
| 2009 | $16,559 +12.2% | $64,219 -12% |
| 2008 | $14,752 -8.2% | $72,976 |
| 2007 | $16,067 +96.2% | $72,976 +111.1% |
| 2006 | $8,191 +70% | $34,571 +60.8% |
| 2005 | $4,818 +66.6% | $21,500 |
| 2004 | $2,892 -2.2% | $21,500 +32.7% |
| 2003 | $2,956 +14% | $16,207 |
| 2002 | $2,594 +41.9% | $16,207 |
| 2001 | $1,827 +3.9% | $16,207 +2.8% |
| 2000 | $1,759 +0% | $15,773 |
| 1999 | $1,759 | $15,773 |
Find assessor info on the county website
Neighborhood: 60053
Nearby homes

- $413,9002 bd2 ba1.1k sqft8312 Mango Ave, Morton Grove, IL 60053Off Market
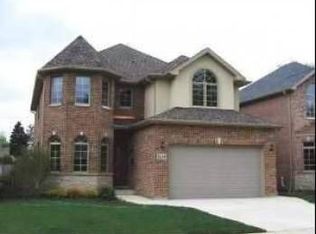
- $842,2004 bd3 ba4.5k sqft8304 Mango Ave, Morton Grove, IL 60053Off Market
- $389,8003 bd1 ba1.2k sqft8316 Mango Ave, Morton Grove, IL 60053Off Market
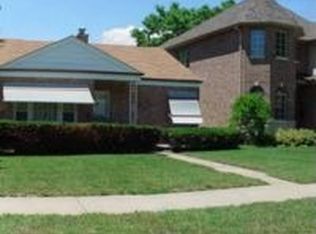
- $322,2002 bd1 ba892 sqft8300 Mango Ave, Morton Grove, IL 60053Off Market
- $332,3002 bd1 ba-- sqft8309 Menard Ave, Morton Grove, IL 60053Off Market
- $369,5002 bd1 ba1.1k sqft8320 Mango Ave, Morton Grove, IL 60053Off Market
- $322,4002 bd1 ba892 sqft8313 Menard Ave, Morton Grove, IL 60053Off Market
- $343,4002 bd1 ba892 sqft8305 Menard Ave, Morton Grove, IL 60053Off Market
Nearby schools
GreatSchools rating
- 7/10Thomas Edison Elementary SchoolGrades: PK,3-5Distance: 0.3 mi
- 6/10Lincoln Jr High SchoolGrades: PK,6-8Distance: 1.1 mi
- 6/10Niles West High SchoolGrades: 9-12Distance: 0.5 mi
Schools provided by the listing agent
- District: 69
Source: MRED as distributed by MLS GRID. This data may not be complete. We recommend contacting the local school district to confirm school assignments for this home.
Get a cash offer in 3 minutes
Find out how much your home could sell for in as little as 3 minutes with a no-obligation cash offer.
Estimated market value
$946,800
Get a cash offer in 3 minutes
Find out how much your home could sell for in as little as 3 minutes with a no-obligation cash offer.
Estimated market value
$946,800
- Illinois
- Cook County
- Morton Grove
- 60053
- 8308 Mango Ave
