Skip main navigation
Sold for $329,900
  • $329,900

    8308 NW 160th Ct, Edmond, OK 73013

    4beds
    1,800sqft
    Single Family Residence
    Built in 2018
    7,627 Square Feet Lot
    $330,200 Zestimate®
    $183/sqft
    $2,351 Estimated rent

    Home value

    $330,200

    $314,000 - $347,000

    $2,351/mo

    Zestimate® history
    Loading
    Loading...

    Owner options

    List your home for rent

    $2,351/mo

    Rent Zestimate®

    Find your next renter with Zillow Rental Manager. Plus, with online applications, you can quickly screen prospective tenants – for free.

    Learn more

    $2,351/mo

    Rent Zestimate®

    Refinance and save

    $2,380/mo

    Est. payment

    Refinancing to a lower rate could help reduce your monthly payments and save thousands over the life of the loan.

    See today's rates

    $2,380/mo

    Est. payment

    Explore your selling options

    Work with a Zillow partner agent

    Leverage their expertise and Zillow's premium Showcase listings to get your home seen by more buyers.

    Get started

    List with your own agent

    Get your home in front of millions of buyers by listing it on Zillow.

    Learn how to do it

    Sell it yourself

    Take full control of how buyers see your home on Zillow by listing For Sale by Owner (FSBO).

    List your home

    What's special

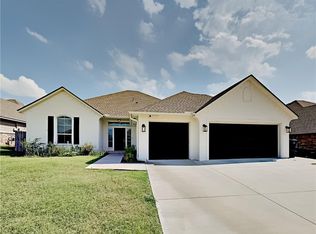
    Welcome to this stunning home located on a quiet cul-de-sac in the highly desired Deer Creek school district with easy access to the turnpike. This home features open layout with 4 bedrooms, 2 bathrooms and a 3 car garage with a mud room with a bench/shelves for added convenience. The layout of the home is perfect with the laundry room located right off the master suite. The living area boasts crown molding, a gas log fireplace with tile to the ceiling, and a beautiful mantel. Wood look tile flows throughout the main areas of the home. The kitchen is open to the living area and features quartz counters, a beautiful island, butler's pantry, large pantry with a barn door, gas stove, stainless steel appliances, grey tile backsplash and cabinets that go all the way to the ceiling. The dining room has wainscoting for added charm. The primary bedroom is a retreat with coved ceilings, crown molding, dual sinks, a large walk-in closet with built-in shelving, a garden tub, and a walk-in shower. The secondary room/optional office also has a ceiling fan and a walk-in closet. The secondary bedrooms located on the opposite side of the home all have ceiling fans and built-in shelves in the closets. New carpet in bedrooms! Outside, you'll find a covered back patio with an extended patio area, fully guttered home, and a covered front porch. The neighborhood also features a swimming pool, clubhouse, park, basketball courts, and park for residents to enjoy! Don't miss out on this beautiful home - schedule your showing today! “Ask about Special Financing Incentives available on this property from SIRVA Mortgage.”

    Zillow last checked:

    Listing updated:

    Listed by:

    Gwyn Self 405-550-5635,

    Coldwell Banker Select,

    Kira Ogle 405-464-5475,

    Coldwell Banker Select

    Bought with:

    Benjamin Tubbs, 201224

    Keller Williams Realty Elite

    Source: MLSOK/OKCMAR as distributed by MLS GRID,MLS#: 1126732MLS Logo

    Facts & features

    Interior

    Bedrooms & bathrooms
    • Bedrooms: 4
    • Bathrooms: 2
    • Full bathrooms: 2
    Primary bedroom
    • Description: Ceiling Fan,Full Bath,Garden Tub,Shower,Walk In Closet
    Bedroom
    • Description: Ceiling Fan,Walk In Closet
    Bedroom
    • Description: Ceiling Fan
    Bedroom
    • Description: Ceiling Fan
    Kitchen
    • Description: Island,Pantry
    Living room
    • Description: Ceiling Fan,Fireplace
    Heating
    • Central
    Cooling
    • Has cooling: Yes
    Appliances
    • Included: Dishwasher, Disposal, Microwave, Water Heater, Free-Standing Gas Oven, Free-Standing Gas Range
    • Laundry: Laundry Room
    Features
    • Ceiling Fan(s)
    • Flooring: Carpet, Tile
    • Number of fireplaces: 1
    • Fireplace features: Gas Log
    Interior area
    • Total structure area: 1,800
    • Total interior livable area: 1,800 sqft

    Property

    Parking
    • Total spaces: 3
    • Parking features: Concrete
    • Garage spaces: 3
    Features
    • Levels: One
    • Stories: 1
    • Patio & porch: Patio, Porch
    • Fencing: Wood
    Lot
    • Size: 7,627 Square Feet
    • Features: Cul-De-Sac
    Details
    • Parcel number: 8308NW160th73013
    • Special conditions: None

    Construction

    Type & style
    • Home type: SingleFamily
    • Architectural style: Ranch
    • Property subtype: Single Family Residence
    Materials
    • Brick & Frame
    • Foundation: Slab
    • Roof: Composition
    Condition
    • Year built: 2018

    Utilities & green energy

    • Utilities for property: High Speed Internet, Public

    Community & HOA

    HOA
    • Has HOA: Yes
    • Services included: Common Area Maintenance, Pool, Recreation Facility
    • HOA fee: $300 annually
    Location
    • Region: Edmond

    Financial & listing details

    • Price per square foot: $183/sqft
    • Tax assessed value: $324,500
    • Annual tax amount: $3,645
    • Date on market: 11/20/2024
    • Listing terms: Cash,Conventional,Sell FHA or VA

    Price history

    DateEventPrice
    9/20/2024Sold$329,900$183/sqft
    Source: MLSOK/OKCMAR as distributed by MLS GRID #1126732 Report a problem
    8/26/2024Pending sale$329,900$183/sqft
    Source: MLSOK/OKCMAR as distributed by MLS GRID #1126732 Report a problem
    8/20/2024Price change$329,900-1.5%$183/sqft
    Source: MLSOK/OKCMAR as distributed by MLS GRID #1126732 Report a problem
    8/2/2024Listed for sale$335,000$186/sqft
    Source: MLSOK/OKCMAR as distributed by MLS GRID #1126732 Report a problem
    7/28/2024Pending sale$335,000$186/sqft
    Source: MLSOK/OKCMAR as distributed by MLS GRID #1126732 Report a problem
    7/25/2024Listed for sale$335,000+11.7%$186/sqft
    Source: MLSOK/OKCMAR as distributed by MLS GRID #1126732 Report a problem
    2/17/2023Sold$299,900$167/sqft
    Source: MLSOK/OKCMAR as distributed by MLS GRID #1044190 Report a problem
    1/20/2023Pending sale$299,900$167/sqft
    Source: MLSOK/OKCMAR as distributed by MLS GRID #1044190 Report a problem
    1/18/2023Listed for sale$299,900+27.7%$167/sqft
    Source: MLSOK/OKCMAR as distributed by MLS GRID #1044190 Report a problem
    7/17/2018Sold$234,900+427.9%$131/sqft
    Source: MLSOK/OKCMAR as distributed by MLS GRID #819330 Report a problem
    12/18/2017Sold$44,500$25/sqft
    Source: Public Record Report a problem

    Public tax history

    YearProperty taxesTax assessment
    2025$4,623 +0.3%$35,695 +1.6%
    2024$4,608 +26.4%$35,145 +26.8%
    2023$3,645 +6%$27,710 +5%
    2022$3,438 +7.2%$26,391 +5%
    2021$3,208 +0.5%$25,135 +4.3%
    2020$3,192 +37.1%$24,090 -2.9%
    2019$2,327 +3953%$24,805 +3953.1%
    2018$57 -29.8%$612
    2017$82 $612
    2016$82 +0.5%$612
    2015$81 $612
    Find assessor info on the county website

    Neighborhood: 73013

    Nearby schools

    GreatSchools rating
    Schools provided by the listing agent
    • Elementary: Rose Union ES
    • Middle: Deer Creek Intermediate School,Deer Creek MS
    • High: Deer Creek HS

    Source: MLSOK/OKCMAR as distributed by MLS GRID. This data may not be complete. We recommend contacting the local school district to confirm school assignments for this home.

    Get a cash offer in 3 minutes
    Find out how much your home could sell for in as little as 3 minutes with a no-obligation cash offer.
    Estimated market value
    $330,200
    Get a cash offer in 3 minutes
    Find out how much your home could sell for in as little as 3 minutes with a no-obligation cash offer.
    Estimated market value
    $330,200