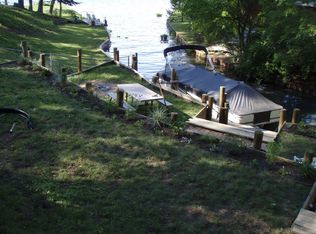
HONEY, STOP THE BOAT! THE UP NORTH FEEL WITHOUT THE DRIVE, WITH A PARK LIKE SETTING.THIS 4 BDR. 4.5 BATH COLONIAL WITH TWO PRIMARY BEDROOMS, ONE BEING ON THE FIRST FLOOR. THIS IS A YEAR-ROUND HAVEN FOR ALL OF YOU WATER AND SNOW SPORT ENTHUSIASTS ON ALL SPORTS LOBDELL LAKE WITH ALMOST 600 ACRES OFFERING GREAT BOATING, FISHING, SWIMMING, SNOW SHOEING, RESTAURANTS, AND A FULL-SERVICE MARINA! THIS HOME BOASTS A BEAUTIFUL OPEN CUSTOM KITCHEN WITH GRANITE COUNTERTOPS, BUILT IN WINE RACK AND FABULOUS VIEWS OF THE LAKE. ALL APPLIANCES INCLUDED WITH WOLF COOKTOP WITH DOWNDRAFT. THE LAUNDRY ROOM IS THE BEST EVER AND IS AN EXTENSION OF THE KITCHEN AREA WITH LOTS OF CABINETS AND COUNTER SPACE THAT LEADS TO A 2 CAR OVERSIZED GARAGE WITH PLENTY OF STORAGE AND ROOM TO STORE ALL YOUR WATER TOYS. THE GREAT ROOM WITH A GAS FIREPLACE OPENS TO THE KITCHEN AND BREAKFAST NOOK. LOTS OF SPACE TO ENTERTAIN. THE ENTRY LEVEL OFFERS BEAUTIFUL AMISH HAND SCRAPED HARDWOOD FLOORING. UPSTAIRS OFFERS THREE MORE BEDROOMS AND 2 FULL BATHS, ONE BEING IN THE SECOND PRIMARY BEDROOM.THE FINISHED WALKED OUT BASEMENT HAS A NATURAL FIREPLACE, FULL BATHROOM WITH HEATED FLOORS AND GARDEN TUB. LARGE FAMILY ROOM FOR FUN GATHERING WHICH LEADS TO A SANDY BEACH AND PATIO.THE COMPOSITE DECK HAS PERFECT VIEWS OF THE LAKE THROUGH GLASS PANEL RAILINGS. THE HOME IS LOCATED IN A COVE THAT INCLUDES A PONTOON BOAT, HOIST, DOCK, JET SKI WAVEPORT AND JET SKI PLUS 2 KAYAKS AND STAND. WHOLE HOUSE GENERATOR AND NEWER WASHER AND DRYER. NEW FURNACE & A/C "2024". NEWER PATIO FURNITURE INCLUDED & GAS GRILL!! LOBDELL CONNECTS TO BENNETT AND HOISINGTON LAKE. SELLERS MOVING BACK TO HOME STATE. PIMMEDIATE OCCUPANCY. WON'T YOU BE OUR NEIGHBOR!!!!!
Sold for $1,050,000
$1,050,000
8308 Peninsular Dr, Fenton, MI 48430
4beds
4,033sqft
Single Family Residence
Built in 2004
0.33 Acres Lot
$1,053,200 Zestimate®
$260/sqft
$4,597 Estimated rent
Home value
$1,053,200
$1.00M - $1.11M
$4,597/mo
Zestimate® history
Owner options
List your home for rent
$4,597/mo
Rent Zestimate®
Find your next renter with Zillow Rental Manager. Plus, with online applications, you can quickly screen prospective tenants – for free.
$4,597/mo
Rent Zestimate®
Refinance and save
$5,664/mo
Est. payment
Refinancing to a lower rate could help reduce your monthly payments and save thousands over the life of the loan.
$5,664/mo
Est. payment
Explore your selling options
Work with a Zillow partner agent
Leverage their expertise and Zillow's premium Showcase listings to get your home seen by more buyers.
Get startedList with your own agent
Get your home in front of millions of buyers by listing it on Zillow.
Learn how to do itSell it yourself
Take full control of how buyers see your home on Zillow by listing For Sale by Owner (FSBO).
List your homeWhat's special
Zillow last checked:
Listing updated:
Listed by:
Joseph Consiglio 734-564-6457,
Century 21 Curran & Oberski
Bought with:
Lida Athearn, 6501416895
Athearn Realty
Source: Realcomp II,MLS#: 20251052839
Facts & features
Interior
Bedrooms & bathrooms
- Bedrooms: 4
- Bathrooms: 5
- Full bathrooms: 4
- 1/2 bathrooms: 1
Primary bedroom
- Level: Entry
- Area: 221
- Dimensions: 17 X 13
Primary bedroom
- Level: Second
- Area: 425
- Dimensions: 25 X 17
Bedroom
- Level: Second
- Area: 176
- Dimensions: 16 X 11
Bedroom
- Level: Second
- Area: 160
- Dimensions: 16 X 10
Primary bathroom
- Level: Entry
- Area: 80
- Dimensions: 10 X 8
Primary bathroom
- Level: Second
- Area: 80
- Dimensions: 10 X 8
Other
- Level: Second
- Area: 80
- Dimensions: 10 X 8
Other
- Level: Basement
- Area: 143
- Dimensions: 13 X 11
Other
- Level: Entry
- Area: 30
- Dimensions: 6 X 5
Other
- Level: Entry
- Area: 100
- Dimensions: 10 X 10
Family room
- Level: Basement
- Area: 750
- Dimensions: 30 X 25
Great room
- Level: Entry
- Area: 352
- Dimensions: 22 X 16
Kitchen
- Level: Entry
- Area: 200
- Dimensions: 20 X 10
Laundry
- Level: Entry
- Area: 140
- Dimensions: 14 X 10
Heating
- ENERGYSTAR Qualified Furnace Equipment, Forced Air, Natural Gas
Cooling
- Central Air
Appliances
- Included: Built In Electric Oven, Built In Electric Range, Dishwasher, Disposal, Dryer, Exhaust Fan, Free Standing Freezer, Free Standing Refrigerator, Humidifier, Induction Cooktop, Microwave, Range Hood, Self Cleaning Oven, Washer, Wine Cooler, Water Softener Owned
- Laundry: Gas Dryer Hookup, Laundry Room, Washer Hookup
Features
- High Speed Internet, Programmable Thermostat
- Basement: Finished,Walk Out Access
- Has fireplace: Yes
- Fireplace features: Basement, Gas, Great Room, Wood Burning
Interior area
- Total interior livable area: 4,033 sqft
- Finished area above ground: 3,031
- Finished area below ground: 1,002
Property
Parking
- Total spaces: 3
- Parking features: Three Car Garage, Attached, Direct Access, Driveway, Electricityin Garage, Garage Faces Front, Garage Door Opener, Tandem
- Attached garage spaces: 3
Features
- Levels: Two
- Stories: 2
- Entry location: GroundLevel
- Patio & porch: Covered, Deck, Patio, Porch
- Exterior features: Gutter Guard System, Lighting
- Pool features: None
- Waterfront features: All Sports Lake, Direct Water Frontage, Dock Facilities, Lake Front, Lake Privileges, Seawall, Waterfront
- Body of water: LOBDELL LAKE
Lot
- Size: 0.33 Acres
- Dimensions: 100 x 146
Details
- Parcel number: 0135553031
- Special conditions: Short Sale No,Standard
Construction
Type & style
- Home type: SingleFamily
- Architectural style: Cape Cod,Colonial
- Property subtype: Single Family Residence
Materials
- Brick, Cedar
- Foundation: Basement, Brick Mortar, Sealed Foundation
- Roof: Asphalt
Condition
- New construction: No
- Year built: 2004
Utilities & green energy
- Electric: Circuit Breakers, Generator
- Sewer: Public Sewer
- Water: Well
- Utilities for property: Cable Available
Community & neighborhood
Security
- Security features: Security System Owned
Location
- Region: Fenton
- Subdivision: TONADAHWA BEACH
Other
Other facts
- Listing agreement: Exclusive Right To Sell
- Listing terms: Cash,Conventional,Va Loan
Price history
| Date | Event | Price |
|---|---|---|
| 5/28/2026 | Sold | $1,050,000-8.7%$260/sqft |
Source:  Realcomp II #20251052839 Report a problem Realcomp II #20251052839 Report a problem | ||
| 5/8/2026 | Pending sale | $1,150,000$285/sqft |
Source: Realcomp II #20251052839 Report a problem | ||
| 3/20/2026 | Price change | $1,150,000-2.1%$285/sqft |
Source: Realcomp II #20251052839 Report a problem | ||
| 2/26/2026 | Listed for sale | $1,175,000$291/sqft |
Source: Realcomp II #20251052839 Report a problem | ||
| 1/8/2026 | Pending sale | $1,175,000$291/sqft |
Source: Realcomp II #20251052839 Report a problem | ||
| 12/5/2025 | Price change | $1,175,000-2%$291/sqft |
Source: Realcomp II #20251052839 Report a problem | ||
| 11/15/2025 | Listed for sale | $1,199,000+11.5%$297/sqft |
Source: Realcomp II #20251052839 Report a problem | ||
| 12/4/2023 | Sold | $1,075,000-8%$267/sqft |
Source:  MiRealSource #50115642 Report a problem MiRealSource #50115642 Report a problem | ||
| 11/15/2023 | Pending sale | $1,168,000$290/sqft |
Source: MiRealSource #50115642 Report a problem | ||
| 11/5/2023 | Price change | $1,168,000-0.6%$290/sqft |
Source: MiRealSource #50115642 Report a problem | ||
| 9/22/2023 | Price change | $1,175,000-0.8%$291/sqft |
Source: MiRealSource #50115642 Report a problem | ||
| 8/2/2023 | Price change | $1,185,000-1.2%$294/sqft |
Source: MiRealSource #50115642 Report a problem | ||
| 7/18/2023 | Listed for sale | $1,199,900+287.1%$298/sqft |
Source: MiRealSource #50115642 Report a problem | ||
| 1/23/2004 | Sold | $310,000$77/sqft |
Source: Public Record Report a problem | ||
Public tax history
| Year | Property taxes | Tax assessment |
|---|---|---|
| 2025 | $17,961 +155.4% | $492,600 -6.5% |
| 2024 | $7,033 | $526,700 +24.9% |
| 2023 | -- | $421,600 +6.2% |
| 2022 | -- | $396,900 +6.9% |
| 2021 | -- | $371,200 -2% |
| 2020 | -- | $378,600 +12.3% |
| 2019 | -- | $337,100 +11.9% |
| 2018 | $5,522 +18.4% | $301,200 |
| 2017 | $4,663 +1.9% | $301,200 +8.1% |
| 2016 | $4,578 | $278,600 +0.7% |
| 2015 | $4,578 +90.4% | $276,600 +2.4% |
| 2014 | $2,404 | $270,200 +48.4% |
| 2012 | -- | $182,100 +29.5% |
| 2011 | -- | $140,600 -40.1% |
| 2010 | -- | $234,800 +19.4% |
| 2008 | $3,698 | $196,700 +40.1% |
| 2006 | -- | $140,400 +8% |
| 2005 | -- | $130,000 -36.9% |
| 2004 | -- | $205,900 +3.1% |
| 2003 | -- | $199,700 +13.8% |
| 2002 | -- | $175,500 +8.3% |
| 2001 | -- | $162,100 +5.9% |
| 2000 | -- | $153,000 |
Find assessor info on the county website
Neighborhood: 48430
Nearby schools
GreatSchools rating
- 9/10Hyatt ElementaryGrades: PK-3Distance: 3.1 mi
- 6/10Linden Middle SchoolGrades: 6-8Distance: 1.3 mi
- NALinden High SchoolGrades: 9-12Distance: 2.1 mi
Get a cash offer in 3 minutes
Find out how much your home could sell for in as little as 3 minutes with a no-obligation cash offer.
Estimated market value
$1,053,200
Get a cash offer in 3 minutes
Find out how much your home could sell for in as little as 3 minutes with a no-obligation cash offer.
Estimated market value
$1,053,200
- Michigan
- Genesee County
- Argentine
- 48430
- 8308 Peninsular Dr
Nearby cities
Nearby zip codes
Other Argentine Topics
