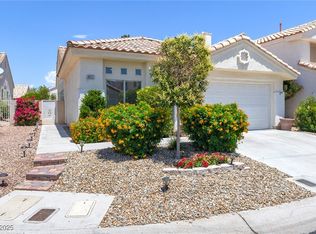
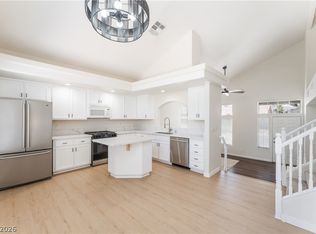
MAKE AN OFFΕR! Dіѕcover а rarе gem to call home! Thіs gοrgeous 3-bedroom, 2.5-bathroom home is nestled in an established Northwest Las Vegas neighborhood. Phenomenal home location offers quick access to major crossroads, US-95 and the 215 Beltway, as well as a short drive to Summerlin Downtown with its fabulous shopping, dining and entertainment. Costco, multiple grocery stores, recreational parks, two hospitals and your own neighborhood shopping plaza that is just a 3 minute drive away. This beautiful home welcomes you with soaring ceilings, abundance of natural light, cozy interior boasting a centrally located fireplace, open floor plan, luxury vinyl plank flooring and truly chic kitchen. Every corner of this home has been carefully maintained. The spacious layout offers comfortable living with room to entertain, while the 2-car garage provides convenient parking and room for built-in storage and water softener. Rolladen metal shutters throughout the entire first floor are a huge luxury addition to the desert living, keeping your home cool as well as secure while away on vacation. Step outside to your private backyard oasis featuring a cozy sitting area tucked under a large stylish gazebo; low-maintenance turf and river rock accents with mature fruit trees. Just a perfect spot for relaxing, entertaining, or enjoying Las Vegas evenings without the hassle of extensive yard maintenance. With its fresh updates, light-filled interiors, desirable 3-bedroom floor plan, and beautiful backyard, this move-in ready home is a must-see!
Active
Price cut: $5K (8/28)
$454,000
8308 Raphael Ct, Las Vegas, NV 89129
3beds
1,685sqft
Single Family Residence
Built in 1997
4,791 Square Feet Lot
$-- Zestimate®
$269/sqft
$83/mo HOA
What's special
Truly chic kitchenLight-filled interiorsMature fruit treesBeautiful backyardAbundance of natural lightSoaring ceilingsPrivate backyard oasis
- 47 days
- 399
- 48
Zillow last checked:
Listing updated:
Listed by:
Amaliya Lillethun S.0184512 (702)708-2888,
Keller Williams MarketPlace
Source: LVR,MLS#: 2803540 Originating MLS: Greater Las Vegas Association of Realtors Inc
Originating MLS: Greater Las Vegas Association of Realtors IncFacts & features
Interior
Bedrooms & bathrooms
- Bedrooms: 3
- Bathrooms: 3
- Full bathrooms: 2
- 1/2 bathrooms: 1
Primary bedroom
- Description: Ceiling Fan,Walk-In Closet(s)
- Dimensions: 15x20
Bedroom 2
- Description: Ceiling Fan,Closet,TV/ Cable
- Dimensions: 12x12
Bedroom 3
- Description: Closet
- Dimensions: 12x12
Primary bathroom
- Description: Double Sink,Separate Shower,Separate Tub
Dining room
- Description: Living Room/Dining Combo
- Dimensions: 12x15
Kitchen
- Description: Garden Window,Walk-in Pantry
Living room
- Description: Formal,Vaulted Ceiling
- Dimensions: 20x18
Heating
- Central, Gas
Cooling
- Central Air, Electric
Appliances
- Included: Dryer, Disposal, Gas Range, Microwave, Refrigerator, Washer
- Laundry: Gas Dryer Hookup, Main Level
Features
- Bathroom on Main Level, Half Bath on Main Level, Window Treatments
- Flooring: Linoleum, Tile, Vinyl
- Doors: Storm Door(s)
- Windows: Double Pane Windows, Plantation Shutters
- Number of fireplaces: 1
- Fireplace features: Gas, Living Room
Interior area
- Total structure area: 1,685
- Total interior livable area: 1,685 sqft
Video & virtual tour
Property
Parking
- Total spaces: 2
- Parking features: Attached, Garage, Inside Entrance, Private, Shelves
- Attached garage spaces: 2
Features
- Stories: 2
- Patio & porch: Patio
- Exterior features: Patio
- Fencing: Block,Back Yard
Lot
- Size: 4,791 Square Feet
- Features: Desert Landscaping, Landscaped, < 1/4 Acre
Details
- Parcel number: 13809322028
- Zoning description: Single Family
- Horse amenities: None
Construction
Type & style
- Home type: SingleFamily
- Architectural style: Two Story
- Property subtype: Single Family Residence
Materials
- Roof: Tile
Condition
- Resale
- Year built: 1997
Utilities & green energy
- Electric: Photovoltaics None
- Sewer: Public Sewer
- Water: Public
- Utilities for property: Underground Utilities
Green energy
- Energy efficient items: Solar Screens, Windows
Community & HOA
Community
- Security: Gated Community
- Subdivision: Tuscany Village Northshore
HOA
- Has HOA: Yes
- Amenities included: Gated
- HOA fee: $52 monthly
- HOA name: Tuscany Village NS
- HOA phone: 702-942-2500
- Second HOA fee: $31 monthly
Location
- Region: Las Vegas
Financial & listing details
- Price per square foot: $269/sqft
- Tax assessed value: $255,594
- Annual tax amount: $1,898
- Date on market: 8/5/2026
- Listing agreement: Exclusive Right To Sell
- Listing terms: Cash,Conventional,FHA,VA Loan
Estimated market value
Not available
Estimated sales range
Not available
Not available
Price history
| Date | Event | Price |
|---|---|---|
| 8/28/2026 | Price change | $454,000-1.1%$269/sqft |
Source:  LVR #2803540 Report a problem LVR #2803540 Report a problem | ||
| 8/18/2026 | Price change | $459,000-1.3%$272/sqft |
Source: LVR #2803540 Report a problem | ||
| 8/5/2026 | Listed for sale | $464,999-2.1%$276/sqft |
Source: LVR #2803540 Report a problem | ||
| 1/22/2025 | Listing removed | $475,000$282/sqft |
Source: LVR #2636271 Report a problem | ||
| 12/3/2024 | Listed for sale | $475,000+82.7%$282/sqft |
Source: LVR #2636271 Report a problem | ||
| 1/22/2018 | Sold | $260,000+2%$154/sqft |
Source: LVR #1952363 Report a problem | ||
| 12/10/2017 | Listed for sale | $255,000+22%$151/sqft |
Source: Advanced Real Estate Teams #1952363 Report a problem | ||
| 10/20/2017 | Sold | $209,100+4.5%$124/sqft |
Source: LVR #1923698 Report a problem | ||
| 10/19/2017 | Pending sale | $200,000$119/sqft |
Source: Auction.com Report a problem | ||
| 8/16/2017 | Price change | $200,000-4.8%$119/sqft |
Source: Platinum R.E. Professionals #1923698 Report a problem | ||
| 6/2/2017 | Listed for sale | -- |
Source: Auction.com Report a problem | ||
| 9/2/2016 | Listing removed | $210,000$125/sqft |
Source: Lyons Share Real Estate #1572407 Report a problem | ||
| 9/11/2015 | Listed for sale | $210,000+54.4%$125/sqft |
Source: Lyons Share Real Estate #1572407 Report a problem | ||
| 4/29/1997 | Sold | $136,000$81/sqft |
Source: Public Record Report a problem | ||
Public tax history
| Year | Property taxes | Tax assessment |
|---|---|---|
| 2026 | $1,901 +3% | $89,458 -0.7% |
| 2025 | $1,846 -1.8% | $90,094 +2.8% |
| 2024 | $1,879 +8% | $87,662 +18.4% |
| 2023 | $1,740 -1.5% | $74,020 +5.2% |
| 2022 | $1,767 +7.7% | $70,335 +0.5% |
| 2021 | $1,640 +6.7% | $70,015 +6.3% |
| 2020 | $1,536 +4.8% | $65,896 +7.7% |
| 2019 | $1,466 +6.9% | $61,169 |
| 2018 | $1,372 | $61,169 +3.7% |
| 2017 | $1,372 | $59,012 +5.5% |
| 2016 | $1,372 +0.3% | $55,911 +12.3% |
| 2015 | $1,368 +3% | $49,803 +26.7% |
| 2014 | $1,328 | $39,307 |
| 2013 | -- | $39,307 +0.4% |
| 2012 | -- | $39,163 -12.8% |
| 2011 | -- | $44,937 +1.8% |
| 2010 | -- | $44,128 -29.8% |
| 2009 | -- | $62,826 |
| 2008 | -- | $62,826 -35.5% |
| 2007 | -- | $97,405 +4.6% |
| 2006 | -- | $93,151 +21.8% |
| 2005 | -- | $76,503 +41.8% |
| 2004 | -- | $53,963 +5.3% |
| 2003 | -- | $51,237 +8.2% |
| 2002 | -- | $47,370 +12.3% |
| 2001 | -- | $42,190 |
Find assessor info on the county website
Monthly payment
Est. payment
Payment breakdown
Explore the cost of this home by adjusting the details. Changes won't be saved.Climate risks
Neighborhood: Lone Mountain
Nearby schools
Schools provided by the listing agent
- Elementary: Eisenberg, Dorothy,Eisenberg, Dorothy
- Middle: Molasky I
- High: Cimarron-Memorial
Source: LVR. This data may not be complete. We recommend contacting the local school district to confirm school assignments for this home.
Similar homes
- $459,0003 bd3 ba1.7k sqft8872 Chapman Point, Las Vegas, NV 89129For Sale
 MLS ID #2795695, Alana Pahia, Galindo Group Real Estate. LVR
 - $419,0003 bd3 ba1.7k sqft9329 Mountain Rise Ave, Las Vegas, NV 89129For Sale
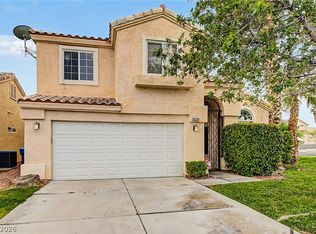 MLS ID #2793071, Nathan Petrosian, Realty ONE Group, Inc. LVR
 - $375,0004 bd2 ba1.3k sqft3692 Copper Cactus Dr, Las Vegas, NV 89129For Sale
 MLS ID #2813694, Richard J. Brenkus, Keller Williams MarketPlace. LVR
 - $449,9993 bd2 ba1.8k sqft7812 Canoe Ln, Las Vegas, NV 89145For Sale
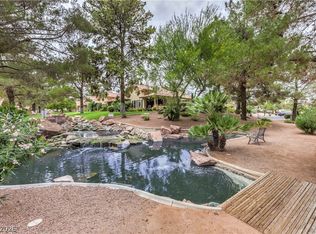 MLS ID #2819496, Jessica L. Beyer, Precision Realty. LVR
