Gorgeous, highly coveted Oakmont model by Devosta Builders, this 3-bedroom, 3-bathroom home with a den, located in the prestigious Villagewalk community has what you've been looking for. Step inside to find natural light spilling in from every corner, with a beautifully updated master bathroom that exudes luxury, complete with modern fixtures, a spacious walk-in shower, elegant tiling, and a serene color palette that invites relaxation. This home also features fresh, neutral tile throughout the living areas, an updated kitchen perfect for culinary enthusiasts, a newly tiled patio for outdoor enjoyment, and a fenced-in yard. Villagewalk offers an exceptionally well-run HOA with luxury resort-style amenities, included lawn service and much more, ensuring a lifestyle of ease and sophistication. One year appliance home warranty offered at closing for contract by 10/31/2024.
Sold for $581,500
$581,500
8308 Rosalie Lane, Wellington, FL 33414
3beds
2,001sqft
Single Family Residence
Built in 2005
-- sqft lot
$608,800 Zestimate®
$291/sqft
$4,546 Estimated rent
Home value
$608,800
$560,000 - $664,000
$4,546/mo
Zestimate® history
Owner options
List your home for rent
$4,546/mo
Rent Zestimate®
Find your next renter with Zillow Rental Manager. Plus, with online applications, you can quickly screen prospective tenants – for free.
$4,546/mo
Rent Zestimate®
Refinance and save
$4,454/mo
Est. payment
Refinancing to a lower rate could help reduce your monthly payments and save thousands over the life of the loan.
$4,454/mo
Est. payment
Explore your selling options
Work with a Zillow partner agent
Leverage their expertise and Zillow's premium Showcase listings to get your home seen by more buyers.
Get startedList with your own agent
Get your home in front of millions of buyers by listing it on Zillow.
Learn how to do itSell it yourself
Take full control of how buyers see your home on Zillow by listing For Sale by Owner (FSBO).
List your homeWhat's special
Zillow last checked:
Listing updated:
Listed by:
Hadar Goldberg PA 561-389-6038,
Keller Williams Realty - Welli,
Robert Yacovone 561-777-4225,
Keller Williams Realty - Welli
Bought with:
Hadar Goldberg PA, 3345624
Keller Williams Realty - Welli
Source: BeachesMLS,MLS#: R10990430 Originating MLS: BeachesMLS
Originating MLS: BeachesMLSFacts & features
Interior
Bedrooms & bathrooms
- Bedrooms: 3
- Bathrooms: 3
- Full bathrooms: 3
- Main level bathrooms: 3
- Main level bedrooms: 3
Primary bedroom
- Level: Main
- Area: 242.36
- Dimensions: 16.6 X 14.6
Bedroom 2
- Level: Main
- Area: 145.18
- Dimensions: 12.2 X 11.9
Bedroom 3
- Level: Main
- Area: 123.34
- Dimensions: 12.2 X 10.11
Den
- Level: Main
- Area: 143.64
- Dimensions: 13.3 X 10.8
Dining room
- Level: Main
- Area: 90.95
- Dimensions: 10.7 X 8.5
Kitchen
- Level: Main
- Area: 144.11
- Dimensions: 12.11 X 11.9
Living room
- Level: Main
- Area: 356.68
- Dimensions: 24.1 X 14.8
Utility room
- Level: Main
- Area: 57.9
- Dimensions: 9.19 X 6.3
Heating
- Central
Cooling
- Central Air, Ceiling Fan(s)
Appliances
- Included: Dryer, Dishwasher, Electric Range, Electric Water Heater, Microwave, Refrigerator, Water Heater, Washer
- Laundry: Inside, Laundry Closet, Laundry Tub
Features
- Built-in Features, Bathtub, Closet Cabinetry, Dual Sinks, Entrance Foyer, Eat-in Kitchen, Garden Tub/Roman Tub, High Ceilings, Living/Dining Room, Multiple En Suite Bathrooms, Split Bedrooms, Soaking Tub, Separate Shower, Walk-In Closet(s)
- Flooring: Laminate
- Windows: Blinds, Drapes
Interior area
- Total structure area: 2,687
- Total interior livable area: 2,001 sqft
Property
Parking
- Total spaces: 2
- Parking features: Attached, Garage
- Attached garage spaces: 2
Features
- Levels: One
- Stories: 1
- Patio & porch: Patio, Porch, Screened
- Exterior features: Outdoor Living Area, Porch
- Pool features: Association
- Fencing: Fenced
- Has view: Yes
- View description: Garden, Lake
- Has water view: Yes
- Water view: Lake
- Waterfront features: Lake Front
Lot
- Features: Sprinklers Automatic, < 1/4 Acre
Details
- Parcel number: 73424417080008190
- Zoning: SF
- Special conditions: Listed As-Is
Construction
Type & style
- Home type: SingleFamily
- Architectural style: Mediterranean
- Property subtype: Single Family Residence
Materials
- Block
- Roof: Concrete,Tile
Condition
- Resale
- New construction: No
- Year built: 2005
Details
- Builder model: oakmont
- Builder name: DiVosta Homes
Utilities & green energy
- Electric: 3 Phase
- Sewer: Public Sewer
- Water: Public
- Utilities for property: Cable Available, Sewer Available, Water Available
Community & HOA
Community
- Features: Home Owners Association, Gated, Sidewalks
- Security: Security System Owned, Gated with Guard, Gated Community
- Subdivision: VILLAGEWALK OF WELLINGTON PL 5
HOA
- Has HOA: Yes
- Amenities included: Basketball Court, Clubhouse, Fitness Center, Library, Picnic Area, Pool, Restaurant, Sidewalks, Tennis Court(s), Trail(s)
- Services included: Common Areas, Cable TV, Maintenance Grounds, Pest Control, Security
- HOA fee: $522 monthly
- HOA phone: 561-967-3337
Location
- Region: Wellington
Financial & listing details
- Price per square foot: $291/sqft
- Tax assessed value: $553,238
- Annual tax amount: $8,605
- Date on market: 5/30/2024
- Cumulative days on market: 151 days
- Listing terms: Cash,Conventional,VA Loan
- Road surface type: Paved
Price history
| Date | Event | Price |
|---|---|---|
| 11/4/2025 | Listing removed | $8,000$4/sqft |
Source: BeachesMLS #R11134987 Report a problem | ||
| 10/24/2025 | Listed for rent | $8,000$4/sqft |
Source: BeachesMLS #R11134987 Report a problem | ||
| 11/18/2024 | Sold | $581,500-7%$291/sqft |
Source:  BeachesMLS #R10990430 Report a problem BeachesMLS #R10990430 Report a problem | ||
| 10/17/2024 | Price change | $625,000-3.8%$312/sqft |
Source: BeachesMLS #RX-10990430 Report a problem | ||
| 9/13/2024 | Price change | $650,000-3.7%$325/sqft |
Source: BeachesMLS #RX-10990430 Report a problem | ||
| 8/15/2024 | Price change | $675,000-3.4%$337/sqft |
Source: BeachesMLS #RX-10990430 Report a problem | ||
| 7/23/2024 | Price change | $699,000-2.2%$349/sqft |
Source: BeachesMLS #RX-10990430 Report a problem | ||
| 6/21/2024 | Price change | $715,000-1.4%$357/sqft |
Source: BeachesMLS #RX-10990430 Report a problem | ||
| 6/8/2024 | Price change | $725,000-2%$362/sqft |
Source: BeachesMLS #RX-10990430 Report a problem | ||
| 5/30/2024 | Listed for sale | $740,000+74.1%$370/sqft |
Source: BeachesMLS #RX-10990430 Report a problem | ||
| 4/16/2020 | Sold | $425,000-3.4%$212/sqft |
Source: BeachesMLS #R10602460 Report a problem | ||
| 2/19/2020 | Listed for sale | $439,900+19%$220/sqft |
Source: Pavon Realty Group, LLC #RX-10602460 Report a problem | ||
| 10/13/2005 | Sold | $369,800$185/sqft |
Source: Public Record Report a problem | ||
Public tax history
| Year | Property taxes | Tax assessment |
|---|---|---|
| 2025 | $10,938 +23.9% | $553,238 +14.5% |
| 2024 | $8,830 +2.6% | $483,136 +3% |
| 2023 | $8,604 +1.9% | $469,064 +3% |
| 2022 | $8,444 +10.5% | $455,402 +24.7% |
| 2021 | $7,643 +83.4% | $365,212 +57.7% |
| 2020 | $4,166 +1.5% | $231,601 +2.3% |
| 2019 | $4,106 | $226,394 +1.9% |
| 2018 | $4,106 +4.9% | $222,173 +2.1% |
| 2017 | $3,914 +1.3% | $217,603 +2.1% |
| 2016 | $3,865 +0.1% | $213,127 +0.7% |
| 2015 | $3,859 -2.8% | $211,645 +0.8% |
| 2014 | $3,969 +1.5% | $209,965 +1.5% |
| 2013 | $3,912 +0.8% | $206,862 +1.7% |
| 2012 | $3,883 -8.8% | $203,404 -6.1% |
| 2011 | $4,255 +1.2% | $216,605 +1.5% |
| 2010 | $4,207 -8.4% | $213,404 -10.2% |
| 2009 | $4,595 -14.5% | $237,560 -20.9% |
| 2008 | $5,373 -12.8% | $300,500 -9.5% |
| 2007 | $6,161 -7.3% | $332,000 +1.5% |
| 2006 | $6,645 | $327,000 +1208% |
| 2005 | -- | $25,000 |
Find assessor info on the county website
Neighborhood: Villagewalk
Nearby homes
- $645,7003 bd2 ba2k sqft8298 Rosalie Ln, Wellington, FL 33414Off Market
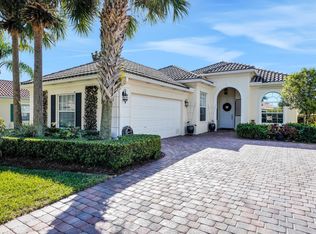
- $652,7003 bd3 ba2k sqft8318 Rosalie Ln, Wellington, FL 33414Off Market

- $668,1003 bd3 ba2k sqft8288 Rosalie Ln, Wellington, FL 33414Off Market
- $650,0003 bd3 ba2k sqft8328 Rosalie Ln, Wellington, FL 33414Sold
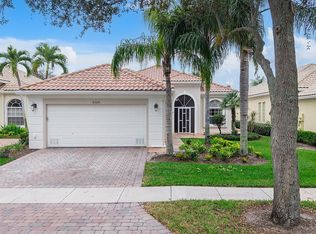
- $613,5003 bd3 ba2k sqft8278 Rosalie Ln, Wellington, FL 33414Off Market
- $677,2003 bd3 ba2k sqft8338 Rosalie Ln, Wellington, FL 33414Off Market
- $631,8003 bd3 ba1.9k sqft8297 Rosalie Ln, Wellington, FL 33414Off Market
- $610,0003 bd2 ba2k sqft8307 Rosalie Ln, Wellington, FL 33414Off Market
Nearby schools
GreatSchools rating
- 10/10Equestrian Trails Elementary SchoolGrades: PK-5Distance: 1.2 mi
- 8/10Emerald Cove Middle SchoolGrades: 6-8Distance: 1.3 mi
- 5/10Palm Beach Central High SchoolGrades: 9-12Distance: 1.2 mi
Schools provided by the listing agent
- Elementary: Equestrian Trails
- Middle: Emerald Cove
- High: Palm Beach Central
Source: BeachesMLS. This data may not be complete. We recommend contacting the local school district to confirm school assignments for this home.
Get a cash offer in 3 minutes
Find out how much your home could sell for in as little as 3 minutes with a no-obligation cash offer.
Estimated market value
$608,800
Get a cash offer in 3 minutes
Find out how much your home could sell for in as little as 3 minutes with a no-obligation cash offer.
Estimated market value
$608,800
- Florida
- Palm Beach County
- Wellington
- 33414
- Villagewalk
- 8308 Rosalie Lane
Nearby cities
Nearby neighborhoods
Nearby zip codes
Other Wellington Topics
