Skip main navigation
Sold for $514,500
  • $514,500

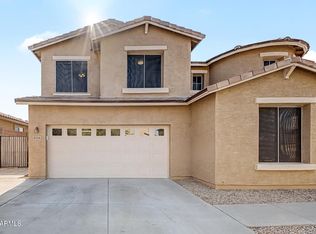
    8308 S 23rd Place, Phoenix, AZ 85042

    4beds
    2,249sqft
    Single Family Residence
    Built in 2004
    7,236 Square Feet Lot
    $513,200 Zestimate®
    $229/sqft
    $2,530 Estimated rent

    Home value

    $513,200

    $472,000 - $559,000

    $2,530/mo

    Zestimate® history
    Loading
    Loading...

    Owner options

    List your home for rent

    $2,530/mo

    Rent Zestimate®

    Find your next renter with Zillow Rental Manager. Plus, with online applications, you can quickly screen prospective tenants – for free.

    Learn more

    $2,530/mo

    Rent Zestimate®

    Refinance and save

    $3,045/mo

    Est. payment

    Refinancing to a lower rate could help reduce your monthly payments and save thousands over the life of the loan.

    See today's rates

    $3,045/mo

    Est. payment

    Explore your selling options

    Work with a Zillow partner agent

    Leverage their expertise and Zillow's premium Showcase listings to get your home seen by more buyers.

    Get started

    List with your own agent

    Get your home in front of millions of buyers by listing it on Zillow.

    Learn how to do it

    Sell it yourself

    Take full control of how buyers see your home on Zillow by listing For Sale by Owner (FSBO).

    List your home

    What's special

    Mountain viewsGorgeous remodeled kitchenOpen floor planMature treesDouble pantrySpacious spa-like bathsBreakfast bar
    MOUNTAIN VIEWS! TWO NEW HVAC UNITS 2025! This luxurious upgraded 4 Bedroom + Den home w/ open floor plan is a must-see DREAM COME TRUE! STUNNING designer living room w/ 19-ft ceilings, built-ins, wood plank tile, & floor-to-ceiling drapes! Entertain in your gorgeous, remodeled kitchen w/ large quartz island, breakfast bar, double pantry, & stainless appliances! The spacious spa-like baths feature double sinks w/ quartz counters *Walk-in closets & lots of storage thru-out *Enjoy South Mountain & city views from your windows *Den could convert to a 5th bedroom *Private, deep, & beautifully-landscaped backyard! Large covered patio for outdoor entertaining, spacious lawn, mature trees, mountain views, & no homes behind! Hiking trails nearby! Less than 15 minutes to airport, hi-way, & downtown

    Zillow last checked:

    Listing updated:

    Listed by:

    Leif T Swanson 602-686-3852,

    Realty ONE Group

    Bought with:

    Ellen C Dempsey, SA659624000

    Redfin Corporation

    Source: ARMLS,MLS#: 6964426MLS Logo

    Facts & features

    Interior

    Bedrooms & bathrooms
    • Bedrooms: 4
    • Bathrooms: 3
    • Full bathrooms: 2
    • 1/2 bathrooms: 1
    Primary bedroom
    • Level: Second
    • Area: 234
    • Dimensions: 18.00 x 13.00
    Bedroom 2
    • Level: Second
    • Area: 190
    • Dimensions: 19.00 x 10.00
    Bedroom 3
    • Level: Second
    • Area: 110
    • Dimensions: 11.00 x 10.00
    Bedroom 4
    • Level: Second
    • Area: 100
    • Dimensions: 10.00 x 10.00
    Den
    • Level: First
    • Area: 121
    • Dimensions: 11.00 x 11.00
    Dining room
    • Level: First
    • Area: 182
    • Dimensions: 14.00 x 13.00
    Kitchen
    • Level: First
    • Area: 154
    • Dimensions: 14.00 x 11.00
    Living room
    • Level: First
    • Area: 182
    • Dimensions: 14.00 x 13.00
    Heating
    • Heat Pump
    Cooling
    • Central Air, Ceiling Fan(s)
    Appliances
    • Included: Water Softener Owned, Refrigerator, Built-in Microwave, Dishwasher, Disposal, Electric Range, Electric Oven
    • Laundry: Inside
    Features
    • High Speed Internet, Granite Counters, Double Vanity, Upstairs, Eat-in Kitchen, Breakfast Bar, 9+ Flat Ceilings, Kitchen Island, Pantry, Full Bth Master Bdrm, Separate Shwr & Tub
    • Flooring: Carpet, Tile
    • Windows: Double Pane Windows
    • Has basement: No
    Interior area
    • Total structure area: 2,249
    • Total interior livable area: 2,249 sqft

    Property

    Parking
    • Total spaces: 2
    • Parking features: Garage Door Opener, Direct Access
    • Attached garage spaces: 2
    Features
    • Stories: 2
    • Patio & porch: Covered
    • Spa features: None
    • Fencing: Block
    • Has view: Yes
    • View description: City, Mountain(s)
    Lot
    • Size: 7,236 sqft
    • Features: Sprinklers In Rear, Sprinklers In Front, Desert Front, Grass Back, Auto Timer H2O Front, Auto Timer H2O Back
    Details
    • Parcel number: 30131037

    Construction

    Type & style
    • Home type: SingleFamily
    • Architectural style: Spanish
    • Property subtype: Single Family Residence
    Materials
    • Stucco, Wood Frame
    • Roof: Tile
    Condition
    • Year built: 2004
    Details
    • Builder name: DEHAVEN HOMES

    Utilities & green energy

    • Electric: 220 Volts in Kitchen
    • Sewer: Public Sewer
    • Water: City Water

    Community & neighborhood

    Security
    • Security features: Security System Owned
    Location
    • Region: Phoenix
    • Subdivision: SAHUARO VISTA ESTATES

    HOA & financial

    HOA
    • Has HOA: Yes
    • HOA fee: $96 monthly
    • Services included: Maintenance Grounds
    • Association name: SAHUARO VISTA ESTATE
    • Association phone: 480-948-5860

    Other

    Other facts
    • Listing terms: Cash,Conventional,FHA,VA Loan
    • Ownership: Fee Simple
    • Road surface type: Asphalt

    Price history

    DateEventPrice
    2/24/2026Sold$514,500-1.1%$229/sqft
    Source: ARMLS #6964426 Report a problem
    1/20/2026Pending sale$520,000$231/sqft
    Source: ARMLS #6964426 Report a problem
    1/12/2026Listed for sale$520,000+15.6%$231/sqft
    Source: ARMLS #6964426 Report a problem
    1/23/2024Listing removed$450,000$200/sqft
    Source: ARMLS #6243535 Report a problem
    6/5/2021Listing removed$450,000$200/sqft
    Source: ARMLS #6243535 Report a problem
    5/30/2021Listed for sale$450,000+82%$200/sqft
    Source: ARMLS #6243535 Report a problem
    7/31/2017Sold$247,200-1.1%$110/sqft
    Source: ARMLS #5563645 Report a problem
    6/16/2017Price change$250,000-2%$111/sqft
    Source: Conway Real Estate #5563645 Report a problem
    5/25/2017Price change$255,000-1.2%$113/sqft
    Source: Conway Real Estate #5563645 Report a problem
    3/23/2017Price change$258,000-0.4%$115/sqft
    Source: Conway Real Estate #5563645 Report a problem
    2/18/2017Listed for sale$259,000+17.7%$115/sqft
    Source: Conway Real Estate #5563645 Report a problem
    5/19/2015Sold$220,000$98/sqft
    Source: Public Record Report a problem
    3/7/2015Price change$220,000+0.5%$98/sqft
    Source: Turf Realty #5246592 Report a problem
    1/16/2015Price change$219,000-0.4%$97/sqft
    Source: Turf Realty #5202893 Report a problem
    12/31/2014Listed for sale$219,900+26.6%$98/sqft
    Source: Turf Realty #5202893 Report a problem
    11/3/2014Sold$173,700+20.8%$77/sqft
    Source: Public Record Report a problem
    10/11/2014Price change$143,748-4.2%$64/sqft
    Source: Auction.com Report a problem
    8/22/2014Price change$150,000+2.7%$67/sqft
    Source: Auction.com Report a problem
    8/12/2014Listed for sale--
    Source: Auction.com Report a problem
    6/2/2010Sold$146,000-16.6%$65/sqft
    Source: Public Record Report a problem
    3/18/2010Sold$175,000-39.7%$78/sqft
    Source: Public Record Report a problem
    4/26/2005Sold$290,235+23.5%$129/sqft
    Source: Public Record Report a problem
    3/15/2005Sold$235,018$104/sqft
    Source: Public Record Report a problem

    Public tax history

    YearProperty taxesTax assessment
    2025$2,650 +2.6%$40,600 -4.9%
    2024$2,582 +3.1%$42,680 +140%
    2023$2,503 +2.1%$17,781 -28.5%
    2022$2,452 -1.8%$24,870 +2.3%
    2021$2,496 +3.5%$24,320 +10.3%
    2020$2,412 +2.9%$22,050 +6.7%
    2019$2,343 $20,670 -1.4%
    2018$2,343 +7.3%$20,970 +12.9%
    2017$2,184 +13.4%$18,580 -3.6%
    2016$1,925 +1.5%$19,280 +8%
    2015$1,896 $17,850 +34%
    2014-- $13,320 +27.8%
    2013-- $10,420 -9.2%
    2012-- $11,480 +4.6%
    2011-- $10,980 -21.9%
    2010-- $14,050 -40.5%
    2009-- $23,620 -11%
    2008-- $26,550 +26.7%
    2007-- $20,950 +24.7%
    2006-- $16,800 +556.3%
    2005-- $2,560

    Find assessor info on the county website

    Neighborhood: South Mountain

    Nearby schools

    GreatSchools rating
    Schools provided by the listing agent
    • Elementary: Cloves C Campbell Sr Elementary School
    • Middle: Cloves C Campbell Sr Elementary School
    • High: South Mountain High School
    • District: Roosevelt Elementary District

    Source: ARMLS. This data may not be complete. We recommend contacting the local school district to confirm school assignments for this home.

    Get a cash offer in 3 minutes
    Find out how much your home could sell for in as little as 3 minutes with a no-obligation cash offer.
    Estimated market value
    $513,200
    Get a cash offer in 3 minutes
    Find out how much your home could sell for in as little as 3 minutes with a no-obligation cash offer.
    Estimated market value
    $513,200