Owner wants it sold now! This is well-maintained 55+ second FLOOR condo ready to be your next home! Price includes ALL Furnishings! The location is ideal as an end unit with loads of indirect light. The main windows face north so no direct sun to overheat the home. The eat in kitchen has all appliances including washer & dryer. The whimsical color of the cabinets has the feel of the tropics. The laundry closet & pantry in the kitchen for efficient cleaning. Off the kitchen is an exterior patio area to enjoy a morning cup of coffee. The dining room near the kitchen can also be used as an office, study. Originally designed as the dining room but most owners prefer to use it as a bonus room; it use is only limited by your imagination! The living room is spacious & open. Due to its large size, many owners use it as a great room with dining area. The screened porch has cool breezes and is shaded by mature oak trees. The primary bedroom has an ensuite bath & walk-in closet. The primary bath has been updated and has a walk in shower. The second bedroom on the opposite end of the unit provides privacy. The second bath has a combination tub & shower. This is home is bright, clean & airy since it is an end unit with many bright windows. The carport near the front door has a small storage closet. Nearby is the beautiful Beacon Woods Golf Course making this a lovely community to live within. There is a sidewalk that circles the larger Beacon Woods community for lovely walks & to enjoy since this is a bird sanctuary. This condo association is one of the best run in the area. The condo complex has its own pool, hot tub & shuffleboard as well as a community center. The pool is a short distance from this unit so you have no excuse not to swim daily! This condo complex is part of the much larger & desirable Beacon Woods that has winding roads & mature trees with many ADDITIONAL amenities: heated pool, lighted: tennis & pickleball courts, basketball, play area, exercise room, bocce ball & more. The clubhouse has many activities including but not limited to: dances, cards, yoga, & seasonal gatherings. The monthly fee is only $445 per month that covers all this: exterior maintenance, garbage, water, sewer, basic cable tv with Internet, pool, shuffleboard AND dues for the larger Beacon Woods community. Your only bill will be the electric you use. Great value! Like to travel? Well, you can lock your doors and go knowing that all outside needs are taken care of for you. There are maintenance personnel on the grounds everyday. This condo has one of the best run Boards so major upgrades have been made to the complex & the condo budget HAS reserves for future maintenance. Nearby there is Hudson Beach about a 5 minute drive. Several of Florida's best beaches are also close by- Fred Howard Park, Clearwater Beach, Fort DeSoto, Honeymoon Island & several more. Plenty of affordable restaurants & shopping nearby as well as: water sports, fishing, museums, cultural activities, shows etc. Tampa and St Petersburg are all within driving distance. It is a joy to live here & you can have the your best life in a beautiful home & location. All dimensions are approximate & buyer is urged to confirm details important to them especially condo rules. This is the best value for an upper floor unit. Many buyers prefer the security of a second floor unit. Look at the photos to see what you are getting. Furniture is not included at this price but can be purchased
Sold for $124,900
$124,900
8308 Sandwedge Cir #C, Hudson, FL 34667
2beds
1,144sqft
Condominium
Built in 1982
-- sqft lot
$124,400 Zestimate®
$109/sqft
$1,634 Estimated rent
Home value
$124,400
$114,000 - $136,000
$1,634/mo
Zestimate® history
Owner options
List your home for rent
$1,634/mo
Rent Zestimate®
Find your next renter with Zillow Rental Manager. Plus, with online applications, you can quickly screen prospective tenants – for free.
$1,634/mo
Rent Zestimate®
Refinance and save
$1,153/mo
Est. payment
Refinancing to a lower rate could help reduce your monthly payments and save thousands over the life of the loan.
$1,153/mo
Est. payment
Explore your selling options
Work with a Zillow partner agent
Leverage their expertise and Zillow's premium Showcase listings to get your home seen by more buyers.
Get startedList with your own agent
Get your home in front of millions of buyers by listing it on Zillow.
Learn how to do itSell it yourself
Take full control of how buyers see your home on Zillow by listing For Sale by Owner (FSBO).
List your homeWhat's special
Zillow last checked:
Listing updated:
Listed by:
Larry Scaduto 727-809-2255,
LAWRENCE W SCADUTO LLC 727-809-2255
Bought with:
Andrew Duncan, 3135049
LPT REALTY LLC
Michelle LeBeau Elrod, 3635096
LPT REALTY, LLC
Source: Stellar MLS,MLS#: TB8484315 Originating MLS: Suncoast Tampa
Originating MLS: Suncoast Tampa
Facts & features
Interior
Bedrooms & bathrooms
- Bedrooms: 2
- Bathrooms: 2
- Full bathrooms: 2
Rooms
- Room types: Dining Room
Primary bedroom
- Features: Ceiling Fan(s), En Suite Bathroom, Walk-In Closet(s)
- Level: Second
- Area: 156 Square Feet
- Dimensions: 13x12
Bedroom 2
- Features: Ceiling Fan(s), Built-in Closet
- Level: Second
- Area: 100 Square Feet
- Dimensions: 10x10
Primary bathroom
- Features: Shower No Tub
- Level: Second
- Area: 40 Square Feet
- Dimensions: 8x5
Bathroom 1
- Features: Tub With Shower
- Level: Second
- Area: 35 Square Feet
- Dimensions: 7x5
Dining room
- Features: Built-In Shelving
- Level: Second
- Area: 117 Square Feet
- Dimensions: 13x9
Kitchen
- Features: Pantry, Storage Closet
- Level: Second
- Area: 81 Square Feet
- Dimensions: 9x9
Living room
- Level: Second
- Area: 156 Square Feet
- Dimensions: 13x12
Heating
- Electric, Heat Pump
Cooling
- Central Air
Appliances
- Included: Dishwasher, Disposal, Dryer, Electric Water Heater, Microwave, Range, Refrigerator, Washer
- Laundry: Electric Dryer Hookup, In Kitchen, Inside, Laundry Closet, Washer Hookup
Features
- Ceiling Fan(s), Eating Space In Kitchen, Living Room/Dining Room Combo, Walk-In Closet(s)
- Flooring: Carpet, Ceramic Tile
- Windows: Window Treatments
- Has fireplace: No
- Common walls with other units/homes: Corner Unit
Interior area
- Total structure area: 1,304
- Total interior livable area: 1,144 sqft
Property
Parking
- Total spaces: 1
- Parking features: Covered, Deeded, Ground Level
- Carport spaces: 1
Features
- Levels: One
- Stories: 1
- Patio & porch: Covered, Front Porch, Rear Porch, Screened
- Exterior features: Irrigation System, Sprinkler Metered, Storage
Lot
- Size: 1,146 Square Feet
- Residential vegetation: Mature Landscaping, Trees/Landscaped
Details
- Parcel number: 16250206200460000C0
- Zoning: PUD
- Special conditions: None
Construction
Type & style
- Home type: Condo
- Architectural style: Contemporary
- Property subtype: Condominium
- Attached to another structure: Yes
Materials
- Block, Stucco
- Foundation: Slab
- Roof: Shingle
Condition
- Completed
- New construction: No
- Year built: 1982
Utilities & green energy
- Sewer: Public Sewer
- Water: None
- Utilities for property: Cable Connected, Electricity Connected, Fire Hydrant, Sewer Connected, Sprinkler Meter, Street Lights, Underground Utilities, Water Connected
Community & HOA
Community
- Features: Association Recreation - Owned, Buyer Approval Required, Clubhouse, Community Mailbox, Deed Restrictions, No Truck/RV/Motorcycle Parking, Pool
- Security: Smoke Detector(s)
- Pet fee: $0 monthly
- Senior community: Yes
- Subdivision: BEACON WOODS WEDGEWOOD CONDO
HOA
- Has HOA: Yes
- Amenities included: Clubhouse, Golf Course, Pickleball Court(s), Pool, Recreation Facilities, Shuffleboard Court, Spa/Hot Tub, Tennis Court(s)
- Services included: Cable TV, Common Area Taxes, Community Pool, Internet, Maintenance Structure, Maintenance Grounds, Manager, Pool Maintenance, Private Road, Sewer, Trash, Water
- HOA fee: $445 monthly
- HOA name: Management and Assoc
- HOA phone: 813-433-2000
- Second HOA name: Beacon Woods
Location
- Region: Hudson
Financial & listing details
- Price per square foot: $109/sqft
- Tax assessed value: $142,548
- Annual tax amount: $2,211
- Date on market: 3/8/2026
- Cumulative days on market: 3 days
- Listing terms: Cash,Conventional
- Ownership: Condominium
- Total actual rent: 0
- Electric utility on property: Yes
- Road surface type: Asphalt
Price history
| Date | Event | Price |
|---|---|---|
| 4/10/2026 | Sold | $124,900$109/sqft |
Source:  Stellar MLS #TB8484315 Report a problem Stellar MLS #TB8484315 Report a problem | ||
| 3/11/2026 | Pending sale | $124,900$109/sqft |
Source: Stellar MLS #TB8484315 Report a problem | ||
| 3/9/2026 | Listed for sale | $124,900+58.3%$109/sqft |
Source: Stellar MLS #TB8484315 Report a problem | ||
| 11/22/2019 | Sold | $78,900+97.3%$69/sqft |
Source: Public Record Report a problem | ||
| 9/25/2015 | Sold | $40,000-20%$35/sqft |
Source: Public Record Report a problem | ||
| 8/18/2015 | Price change | $50,000+19%$44/sqft |
Source: RE/MAX SUNSET REALTY #W7603477 Report a problem | ||
| 7/6/2015 | Listed for sale | $42,000$37/sqft |
Source: RE/MAX SUNSET REALTY #W7603477 Report a problem | ||
| 7/6/2015 | Pending sale | $42,000$37/sqft |
Source: RE/MAX SUNSET REALTY #W7603477 Report a problem | ||
| 7/2/2015 | Listed for sale | $42,000$37/sqft |
Source: RE/MAX SUNSET REALTY #W7603477 Report a problem | ||
| 6/29/2015 | Pending sale | $42,000$37/sqft |
Source: RE/MAX SUNSET REALTY #W7603477 Report a problem | ||
| 10/23/2014 | Listed for sale | $42,000$37/sqft |
Source: RE/MAX SUNSET REALTY #W7603477 Report a problem | ||
Public tax history
| Year | Property taxes | Tax assessment |
|---|---|---|
| 2024 | $2,084 +8.6% | $142,548 +50.7% |
| 2023 | $1,919 +26.2% | $94,620 +10% |
| 2022 | $1,521 +17.5% | $86,020 +21% |
| 2021 | $1,294 +7.8% | $71,097 +8.5% |
| 2020 | $1,201 +3.5% | $65,501 +8% |
| 2019 | $1,161 | $60,670 +9.3% |
| 2018 | $1,161 +11.6% | $55,503 +10.7% |
| 2017 | $1,040 +6.9% | $50,145 +5.3% |
| 2016 | $973 +40% | $47,633 +38% |
| 2015 | $695 +197.6% | $34,511 +3.8% |
| 2014 | $234 | $33,256 -8.9% |
| 2013 | -- | $36,492 0% |
| 2012 | -- | $36,499 -19.7% |
| 2011 | -- | $45,465 -16.4% |
| 2010 | -- | $54,391 -4.4% |
| 2009 | -- | $56,900 -15.7% |
| 2008 | -- | $67,493 -30.2% |
| 2007 | -- | $96,749 +4.9% |
| 2006 | -- | $92,206 +37.8% |
| 2005 | -- | $66,905 +11.7% |
| 2004 | -- | $59,913 +7.8% |
| 2003 | -- | $55,556 +11.5% |
| 2002 | -- | $49,824 +15% |
| 1999 | -- | $43,340 |
Find assessor info on the county website
Neighborhood: 34667
Nearby homes
- $168,6002 bd2 ba1.1k sqft8308 Sandwedge Cir #A, Hudson, FL 34667Off Market

- $119,8002 bd2 ba1.1k sqft8308 Sandwedge Cir #B, Hudson, FL 34667Off Market

- $129,4002 bd2 ba1.1k sqft8308 Sandwedge Cir #D, Hudson, FL 34667Off Market
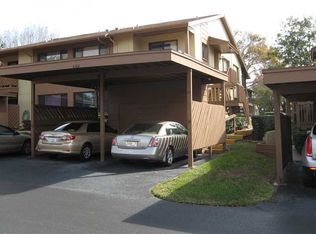
- $129,000-- bd2 ba1.1k sqft8304 Sandwedge Cir #A, Hudson, FL 34667Off Market
- $128,7002 bd2 ba1.1k sqft8304 Sandwedge Cir #C, Hudson, FL 34667Off Market
- $130,4002 bd2 ba1.1k sqft8304 Sandwedge Cir #D, Hudson, FL 34667Off Market
- $164,0002 bd2 ba1.1k sqft8304 Sandwedge Cir #B, Hudson, FL 34667Sold
- $169,8002 bd2 ba1.1k sqft12921 Wedgewood Way APT A, Hudson, FL 34667Off Market
Nearby schools
GreatSchools rating
- 2/10Gulf Highlands Elementary SchoolGrades: PK-5Distance: 1.4 mi
- 2/10Fivay High SchoolGrades: 8-12Distance: 1.3 mi
- 2/10Hudson Middle SchoolGrades: 4-8Distance: 2.6 mi
Schools provided by the listing agent
- Elementary: Gulf Highland Elementary
- Middle: Hudson Academy ( 4-8)
- High: Fivay High-PO
Source: Stellar MLS. This data may not be complete. We recommend contacting the local school district to confirm school assignments for this home.
Get a cash offer in 3 minutes
Find out how much your home could sell for in as little as 3 minutes with a no-obligation cash offer.
Estimated market value
$124,400
Get a cash offer in 3 minutes
Find out how much your home could sell for in as little as 3 minutes with a no-obligation cash offer.
Estimated market value
$124,400
- Florida
- Pasco County
- Hudson
- 34667
- 8308 Sandwedge Cir Unit C
Nearby cities
Nearby zip codes
Other Hudson Topics
