Thoughtfully updated and meticulously maintained, this exceptional home offers the perfect blend of timeless style, modern convenience, and exceptional spaces for living and entertaining. Nestled on a quiet cul-de-sac in sought-after Autumn Manor, this exceptional brick-front home offers refined living, thoughtful updates, and beautifully designed spaces for everyday comfort and effortless entertaining. A dramatic two-story foyer welcomes you into a home where hardwood flooring flows throughout the main and upper levels. The main level features a private study with scenic views, an elegant formal living room with crown molding, and a formal dining room accented with crown molding and chair rail detailing. The beautifully updated eat- in kitchen blends style and functionality with quartz countertops, soft-close cabinetry, a classic white subway tile backsplash, stainless steel appliances, center island, and a farmhouse apron-front sink. The adjacent family room showcases soaring vaulted ceilings, recessed lighting, and a wood-burning fireplace, creating a warm and inviting gathering space. The expansive windows fill the room with natural light. Step outside to the large, two-tier deck overlooking mature landscaping. It is perfect for outdoor dining, relaxing, and entertaining. A spacious main-level laundry room with a high-efficiency front-loading washer and dryer adds everyday convenience. The upper level is highlighted by a spacious primary suite featuring cathedral ceilings, hardwood flooring, recessed lighting, walk-in closet and an additional wardrobe closet, and a beautifully renovated en-suite bath with dual shiplap vanities, quartz countertops, ceramic tile flooring, a soaking tub, and a separate walk-in shower. Two additional bedrooms offer hardwood flooring and recessed lighting. The updated hall bath is equally impressive, featuring a dual shiplap vanity with quartz countertops, ceramic tile flooring, a skylight, soaking tub, and designer gooseneck sconces. The finished walkout lower level expands the home’s living space with recessed lighting, shiplap accents, comfortable carpeting, abundant storage, and flexible space ideal for a recreation room, media room, home gym, playroom, or home office. Additional highlights include a two-car garage with an epoxy flake floor, slat wall storage system, EV charger, and mature landscaping that enhances the home’s curb appeal. Welcome Home!
Pending
$925,000
8308 Spring Breeze Ct, Ellicott City, MD 21043
4beds
2,948sqft
Single Family Residence
Built in 1990
0.38 Acres Lot
$938,400 Zestimate®
$314/sqft
$-- HOA
What's special
Wood-burning fireplaceFarmhouse apron-front sinkExceptional brick-front homeBeautifully updated eat-in kitchenThoughtfully updatedDramatic two-story foyerMeticulously maintained
- 29 days |
- 1,220 |
- 100 |
Likely to sell faster than
Zillow last checked:
Listing updated:
Listed by:
Daniel Nash 443-812-1320,
Keller Williams Realty Centre 4103120000
Source: Bright MLS,MLS#: MDHW2071676
Facts & features
Interior
Bedrooms & bathrooms
- Bedrooms: 4
- Bathrooms: 3
- Full bathrooms: 2
- 1/2 bathrooms: 1
- Main level bathrooms: 1
Rooms
- Room types: Living Room, Dining Room, Primary Bedroom, Bedroom 2, Bedroom 3, Bedroom 4, Kitchen, Family Room, Foyer, Study, Recreation Room
Primary bedroom
- Features: Flooring - HardWood, Ceiling Fan(s), Walk-In Closet(s)
- Level: Upper
- Area: 204 Square Feet
- Dimensions: 17 X 12
Bedroom 2
- Features: Flooring - HardWood
- Level: Upper
- Area: 143 Square Feet
- Dimensions: 11 X 13
Bedroom 3
- Features: Flooring - HardWood
- Level: Upper
- Area: 168 Square Feet
- Dimensions: 12 X 14
Bedroom 4
- Features: Flooring - HardWood
- Level: Upper
- Area: 132 Square Feet
- Dimensions: 11 X 12
Dining room
- Features: Flooring - HardWood
- Level: Main
- Area: 156 Square Feet
- Dimensions: 13 X 12
Family room
- Features: Flooring - HardWood, Fireplace - Wood Burning, Ceiling Fan(s)
- Level: Main
- Area: 286 Square Feet
- Dimensions: 13 X 22
Foyer
- Features: Flooring - HardWood
- Level: Main
- Area: 150 Square Feet
- Dimensions: 15 X 10
Kitchen
- Features: Flooring - HardWood
- Level: Main
- Area: 140 Square Feet
- Dimensions: 14 X 10
Living room
- Features: Flooring - HardWood
- Level: Main
- Area: 224 Square Feet
- Dimensions: 16 X 14
Recreation room
- Features: Flooring - Carpet
- Level: Lower
- Area: 360 Square Feet
- Dimensions: 20 X 18
Study
- Features: Flooring - HardWood
- Level: Main
- Area: 120 Square Feet
- Dimensions: 12 X 10
Heating
- Heat Pump, Electric
Cooling
- Central Air, Electric
Appliances
- Included: Dishwasher, Disposal, Dryer, Exhaust Fan, Extra Refrigerator/Freezer, Refrigerator, Oven, Washer, Ice Maker, Oven/Range - Electric, Cooktop, Water Dispenser, Self Cleaning Oven, Microwave, Electric Water Heater
- Laundry: Main Level
Features
- Kitchen - Gourmet, Family Room Off Kitchen, Kitchen - Table Space, Dining Area, Eat-in Kitchen, Kitchen Island, Primary Bath(s), Chair Railings, Recessed Lighting, Open Floorplan, Ceiling Fan(s), Soaking Tub, Walk-In Closet(s), Upgraded Countertops, 9'+ Ceilings, Dry Wall, High Ceilings, Vaulted Ceiling(s), Cathedral Ceiling(s)
- Flooring: Carpet, Hardwood, Wood
- Doors: Atrium, Six Panel, Sliding Glass, French Doors
- Windows: Atrium, Screens, Double Pane Windows, Window Treatments
- Basement: Windows,Walk-Out Access,Sump Pump,Rough Bath Plumb,Rear Entrance,Interior Entry,Finished,Full
- Number of fireplaces: 1
- Fireplace features: Glass Doors, Mantel(s)
Interior area
- Total structure area: 4,408
- Total interior livable area: 2,948 sqft
- Finished area above ground: 2,948
- Finished area below ground: 0
Property
Parking
- Total spaces: 2
- Parking features: Garage Faces Front, Garage Door Opener, Attached
- Attached garage spaces: 2
Accessibility
- Accessibility features: Other
Features
- Levels: Three
- Stories: 3
- Patio & porch: Deck, Porch
- Exterior features: Street Lights
- Pool features: None
Lot
- Size: 0.38 Acres
- Features: Cul-De-Sac, Landscaped, No Thru Street, Premium
Details
- Additional structures: Above Grade, Below Grade
- Parcel number: 1402340461
- Zoning: R20
- Special conditions: Standard
Construction
Type & style
- Home type: SingleFamily
- Architectural style: Colonial
- Property subtype: Single Family Residence
Materials
- Brick Front, Aluminum Siding
- Foundation: Concrete Perimeter
- Roof: Shingle
Condition
- New construction: No
- Year built: 1990
Utilities & green energy
- Sewer: Public Sewer
- Water: Public
Community & HOA
Community
- Security: Main Entrance Lock
- Subdivision: Autumn Manor
HOA
- Has HOA: No
Location
- Region: Ellicott City
Financial & listing details
- Price per square foot: $314/sqft
- Tax assessed value: $743,800
- Annual tax amount: $9,973
- Date on market: 7/21/2026
- Listing agreement: Exclusive Right To Sell
- Exclusions: Playground Set
- Ownership: Fee Simple
- Road surface type: Black Top
Estimated market value
$938,400
$891,000 - $985,000
$3,715/mo
Price history
| Date | Event | Price |
|---|---|---|
| 7/28/2026 | Pending sale | $925,000$314/sqft |
Source:  Bright MLS #MDHW2071676 Report a problem Bright MLS #MDHW2071676 Report a problem | ||
| 7/21/2026 | Listed for sale | $925,000+54.2%$314/sqft |
Source: Bright MLS #MDHW2071676 Report a problem | ||
| 6/11/2015 | Sold | $600,000$204/sqft |
Source: Public Record Report a problem | ||
| 4/23/2015 | Listed for sale | $600,000$204/sqft |
Source: Long & Foster Real Estate Inc. #HW8613048 Report a problem | ||
Public tax history
| Year | Property taxes | Tax assessment |
|---|---|---|
| 2025 | -- | $690,133 +8.4% |
| 2024 | $7,167 +9.2% | $636,467 +9.2% |
| 2023 | $6,562 +3.5% | $582,800 |
| 2022 | $6,341 +3.6% | $582,800 +7.3% |
| 2021 | $6,119 +3.8% | $543,400 +3.8% |
| 2020 | $5,897 +0.6% | $523,700 |
| 2019 | $5,862 -6.8% | $523,700 +1.2% |
| 2018 | $6,293 -15.2% | $517,500 +0.6% |
| 2017 | $7,424 | $514,400 +4.7% |
| 2016 | -- | $491,267 +4.9% |
| 2015 | -- | $468,133 +5.2% |
| 2014 | -- | $445,000 |
| 2013 | -- | $445,000 |
| 2012 | -- | $445,000 -24.6% |
| 2011 | -- | $590,300 0% |
| 2010 | -- | $590,380 |
| 2009 | -- | $590,380 -0.5% |
| 2008 | -- | $593,220 +15.3% |
| 2007 | -- | $514,386 +18.1% |
| 2006 | -- | $435,553 +22.1% |
| 2005 | -- | $356,720 +9.3% |
| 2004 | -- | $326,456 +10.2% |
| 2003 | -- | $296,193 +11.4% |
| 2002 | -- | $265,930 +0.9% |
| 2001 | -- | $263,512 +152.3% |
| 2000 | -- | $104,430 |
Find assessor info on the county website
Monthly payment
Est. payment
Payment breakdown
Explore the cost of this home by adjusting the details. Changes won't be saved.Climate risks
Neighborhood: 21043
Nearby schools
GreatSchools rating
- 7/10Veterans Elementary SchoolGrades: PK-5Distance: 0.4 mi
- 10/10Ellicott Mills Middle SchoolGrades: 6-8Distance: 0.4 mi
- 9/10Centennial High SchoolGrades: 9-12Distance: 3.4 mi
Schools provided by the listing agent
- Elementary: Veterans
- Middle: Ellicott Mills
- High: Centennial
- District: Howard County Public Schools
Source: Bright MLS. This data may not be complete. We recommend contacting the local school district to confirm school assignments for this home.
- $860,4004 bd4 ba3.3k sqft8312 Spring Breeze Ct, Ellicott City, MD 21043Off Market
- $848,100-- bd3 ba3k sqft8304 Spring Breeze Ct, Ellicott City, MD 21043Off Market
- $895,9004 bd4 ba2.9k sqft8309 Fall Chill Ct, Ellicott City, MD 21043Off Market
- $948,900-- bd3 ba3.4k sqft8305 Fall Chill Ct, Ellicott City, MD 21043Off Market
- $883,800-- bd4 ba2.9k sqft8311 Winter Wind Ct, Ellicott City, MD 21043Off Market
- $827,900-- bd2 ba2.9k sqft8316 Spring Breeze Ct, Ellicott City, MD 21043Off Market
- $872,4004 bd4 ba3k sqft8307 Winter Wind Ct, Ellicott City, MD 21043Off Market
- $---- bd-- ba-- sqft8315 Winter Wind Ct, Ellicott City, MD 21043Off Market
A local agent can set up tours, give advice and negotiate with sellers.
Similar homes
- $980,0004 bd4 ba3.8k sqft2874 Thornbrook Rd, Ellicott City, MD 21042For Sale
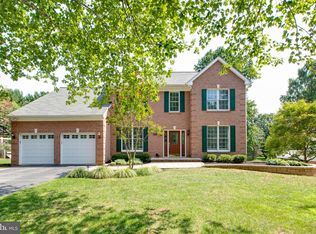
 MLS ID #MDHW2072704, Un McAdory, Realty 1 Maryland, LLC. Bright MLS
 - $949,9955 bd3 ba3.4k sqft11890 Triadelphia Rd, Ellicott City, MD 21042For Sale
 MLS ID #MDHW2071472, Jim Bim, Winning Edge. Bright MLS
 - $949,9006 bd4 ba3.5k sqft4874 Avoca Ave, Ellicott City, MD 21043For Sale
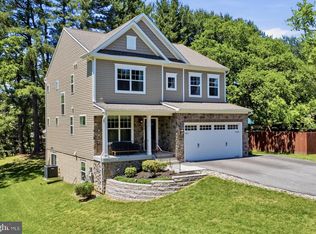 MLS ID #MDHW2069850, Bryan Bartlett, Compass. Bright MLS
 - $739,0004 bd3 ba1.8k sqft9191 Victoria Dr, Ellicott City, MD 21042For Sale
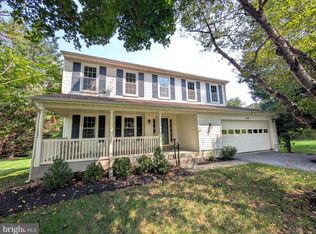 MLS ID #MDHW2072024, Anissa Hastings, Keller Williams Flagship. Bright MLS
 - $900,0004 bd4 ba2.6k sqft10310 Winstead Ct, Woodstock, MD 21163For SaleMLS ID #MDHW2071162, Bob Lucido, Keller Williams Lucido Agency. Bright MLS
- $925,0004 bd4 ba4k sqft7142 Rivers Edge Rd, Columbia, MD 21044For SaleMLS ID #MDHW2068710, Gregory Osborn, Long & Foster Real Estate, Inc.. Bright MLS
- $649,9003 bd4 ba2.5k sqft8418 Timberland Cir, Ellicott City, MD 21043For SaleMLS ID #MDHW2070922, David Jimenez, RE/MAX Distinctive Real Estate, Inc.. Bright MLS
- $665,0004 bd3 ba2.6k sqft5285 Corncockle Ct, Columbia, MD 21045For SaleMLS ID #MDHW2072312, Anthony Friedman, Northrop Realty. Bright MLS
- $975,0005 bd4 ba3.3k sqft1646 Woodstock Rd, Woodstock, MD 21163For SaleMLS ID #MDHW2071276, Debbie Weymouth, Keller Williams Realty Centre. Bright MLS
- $875,0005 bd4 ba3.6k sqft10900 Harmel Dr, Columbia, MD 21044For SaleMLS ID #MDHW2071874, Michele Michael, CENTURY 21 New Millennium. Bright MLS
- $739,9003 bd4 ba3k sqftEllicott Hills, Ellicott City, MD 21043For SaleMLS ID #MDHW2070850, Bob Lucido, Keller Williams Lucido Agency. Bright MLS
- $860,0004 bd4 ba2.5k sqft8780 Teresa Ln, Laurel, MD 20723For SaleMLS ID #MDHW2072144, Wendy Slaughter, Samson Properties. Bright MLS
- $765,0004 bd4 ba2.9k sqft9521 Pamplona Rd, Columbia, MD 21045For SaleMLS ID #MDHW2072250, Carlos Espinoza, Jason Mitchell Group. Bright MLS
- $899,0004 bd3 ba3.7k sqft6605 Lost Fox Ln, Hanover, MD 21076New ConstructionMLS ID #MDAA2144228, Christina Palmer, Keller Williams Flagship. Bright MLS
- $739,0003 bd3 ba2.9k sqft9710 Hillsmere Rd, Ellicott City, MD 21042For SaleMLS ID #MDHW2069674, Rob Culotta, Cummings & Co. Realtors. Bright MLS
- $799,0004 bd3 ba2.5k sqft1714 Baldwin Dr, Millersville, MD 21108For SaleMLS ID #MDAA2153650, Gene Summers, Real Broker, LLC. Bright MLS
- $899,0004 bd3 ba3.7k sqft6606 Lost Fox Ln, Hanover, MD 21076New ConstructionMLS ID #MDAA2144232, Christina Palmer, Keller Williams Flagship. Bright MLS
- $875,0004 bd4 ba3.7k sqft7631 Old Columbia Rd, Laurel, MD 20723For SaleMLS ID #MDHW2071846, Anne Nowicki, Corner House Realty. Bright MLS
- $715,0004 bd4 ba3.6k sqft21 Deep Powder Ct, Woodstock, MD 21163For SaleMLS ID #MDBC2169268, Vanity James, Weichert, Realtors - Integrity Home Team. Bright MLS
- $640,0003 bd2 ba1.7k sqft3654 Macalpine Rd, Ellicott City, MD 21042For SaleMLS ID #MDHW2071454, Susan Thompson, Monument Sotheby's International Realty. Bright MLS
