Skip main navigation
Off market
Street View
  • $687,900

    8308 Vine Wood Dr, North Richland Hills, TX 76182

    4beds
    3baths
    3,247sqft
    SingleFamily
    Built in 2003
    10,280 Square Feet Lot
    $687,900 Zestimate®
    $212/sqft
    $3,236 Estimated rent

    Home value

    $687,900

    $647,000 - $729,000

    $3,236/mo

    Zestimate® history
    Loading
    Loading...

    Owner options

    List your home for rent

    $3,236/mo

    Rent Zestimate®

    Find your next renter with Zillow Rental Manager. Plus, with online applications, you can quickly screen prospective tenants – for free.

    Learn more

    $3,236/mo

    Rent Zestimate®

    Refinance and save

    $4,740/mo

    Est. payment

    Refinancing to a lower rate could help reduce your monthly payments and save thousands over the life of the loan.

    See today's rates

    $4,740/mo

    Est. payment

    Explore your selling options

    Work with a Zillow partner agent

    Leverage their expertise and Zillow's premium Showcase listings to get your home seen by more buyers.

    Get started

    List with your own agent

    Get your home in front of millions of buyers by listing it on Zillow.

    Learn how to do it

    Sell it yourself

    Take full control of how buyers see your home on Zillow by listing For Sale by Owner (FSBO).

    List your home

    What's special

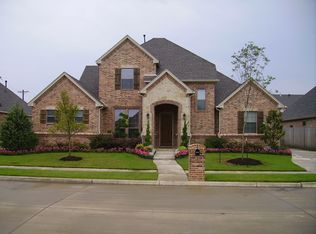
    Hurry to see this unbelievably well-maintained 1-owner custom in desirable Forest Glenn East. The home is served by Keller ISD, including Keller Sr. High, and Liberty Elementary. You'll love the functionality and flexibility of the 1.5 story home. All rooms are on the first level, except for the spacious game room with full bath upstairs. Game Room is located over garage for excellent noise control, making it perfect for a nice-sized media room! As you enter the home, the first floor features a study (or the 4th bedroom) with french doors and an adjacent half bath. To the right entry, you will appreciate the architectural beauty of the soft arches that grace the open formal dining area, as well as the lovely faux finished walls. The surrounding walkways feature neutral "stone-look" tile flooring,leading to the fabulous kitchen with the most gorgeous, richly stained custom cabinets. The custom wood venthood and detailed trim work set this kitchen apart. Aside from its beauty you will appreciate the upgrades such as slab granite counters and loads of counter space, center island, breakfast bar, gas range and walk-in pantry. Just off the kitchen, you will love the built-in lockers near the back door with coat hooks and bench! The laundry room has everything you want, including a sink, upper cabinetry for storage, and room for your 2nd refrig/freezer. Split bedrooms are a huge plus with the master at the back of the home. There is a bay window perfect for a sitting area, lovely double tray ceiling accented with crown molding. The tiled master bath boasts his and hers vanities with slab granite, jet tub, tiled shower, large walk-in closet + linen closet. There are 2 additional bedrooms on the opposite side of the home with a full bath outfitted with slab granite counter, framed mirror, and stone-look tub tile surround. The 3 car garage is the final bonus, along with a full sprinkler system, security system and sound wiring in key areas. Take a drive by this beautiful hom

    This property is not currently displayed as for sale or rent on Zillow. This may be different from what's on other websites or public sources.

    Facts & features

    Interior

    Bedrooms & bathrooms
    • Bedrooms: 4
    • Bathrooms: 3.5
    Heating
    • Other
    Cooling
    • Central
    Interior area
    • Total interior livable area: 3,247 sqft

    Property

    Parking
    • Total spaces: 3
    • Parking features: Garage - Attached
    Lot
    • Size: 10,280 Square Feet
    Details
    • Parcel number: 07916779

    Construction

    Type & style
    • Home type: SingleFamily
    Condition
    • Year built: 2003

    Community & HOA

    HOA
    • Has HOA: Yes
    • HOA fee: $43 monthly
    Location
    • Region: North Richland Hills

    Financial & listing details

    • Price per square foot: $212/sqft
    • Tax assessed value: $686,493
    • Annual tax amount: $5,853

    Price history

    DateEventPrice
    11/20/2009Listing removed$344,000$106/sqft
    Source: The Michael Group Real Estate #11213543 Report a problem
    11/4/2009Price change$344,000-0.1%$106/sqft
    Source: The Michael Group Real Estate #11213543 Report a problem
    10/22/2009Price change$344,4000%$106/sqft
    Source: The Michael Group Real Estate #11213543 Report a problem
    10/10/2009Price change$344,500-0.1%$106/sqft
    Source: The Michael Group Real Estate #11213543 Report a problem
    9/20/2009Price change$344,7000%$106/sqft
    Source: The Michael Group Real Estate #11213543 Report a problem
    9/11/2009Price change$344,800-0.1%$106/sqft
    Source: The Michael Group Real Estate #11213543 Report a problem
    9/5/2009Price change$345,000-0.7%$106/sqft
    Source: The Michael Group Real Estate #11213543 Report a problem
    7/18/2009Listed for sale$347,500$107/sqft
    Source: The Michael Group Real Estate #11213543 Report a problem
    6/7/2009Listing removed$347,500$107/sqft
    Source: TourFactory #11213543 Report a problem
    6/5/2009Price change$347,500-2.9%$107/sqft
    Source: TourFactory #11213543 Report a problem
    4/21/2009Price change$358,000-1.8%$110/sqft
    Source: TourFactory #11213543 Report a problem
    12/8/2008Listed for sale$364,500$112/sqft
    Source: TourFactory #11213543 Report a problem

    Public tax history

    YearProperty taxesTax assessment
    2025$5,853 -14.3%$686,493
    2024$6,832 -22.9%$686,493 +7.1%
    2023$8,864 -6.7%$640,941 +14.8%
    2022$9,503 +1.1%$558,483 +15.6%
    2021$9,398 +1.4%$483,266 +13.5%
    2020$9,265 -0.4%$425,851 -0.4%
    2019$9,306 +0.9%$427,431 +6.3%
    2018$9,219 -0.2%$402,000
    2017$9,237 +0%$402,000 +1.1%
    2016$9,236 +7.1%$397,500 +21.2%
    2015$8,625 $328,000 -4.6%
    2014$8,625 $343,800 +7.4%
    2013-- $320,200
    2012-- $320,200 -3%
    2011-- $330,100 -0.1%
    2010-- $330,400 -1%
    2009-- $333,600
    2008-- $333,600 +2.8%
    2007-- $324,500 +5.2%
    2006-- $308,600 +4.6%
    2005-- $294,900 +25.4%
    2004-- $235,200 +545.3%
    2003-- $36,450 +246.7%
    2002-- $10,513
    Find assessor info on the county website

    Neighborhood: Forest Glenn

    Nearby schools

    GreatSchools rating
    Get a cash offer in 3 minutes
    Find out how much your home could sell for in as little as 3 minutes with a no-obligation cash offer.
    Estimated market value
    $687,900
    Get a cash offer in 3 minutes
    Find out how much your home could sell for in as little as 3 minutes with a no-obligation cash offer.
    Estimated market value
    $687,900