Skip main navigation
Sold for $610,000
  • $610,000

    8308 W 53rd Place, Arvada, CO 80002

    5beds
    1,816sqft
    Duplex
    Built in 1939
    0.28 Acres Lot
    $661,700 Zestimate®
    $336/sqft
    $3,708 Estimated rent

    Home value

    $661,700

    $622,000 - $708,000

    $3,708/mo

    Zestimate® history
    Loading
    Loading...

    Owner options

    List your home for rent

    $3,708/mo

    Rent Zestimate®

    Find your next renter with Zillow Rental Manager. Plus, with online applications, you can quickly screen prospective tenants – for free.

    Learn more

    $3,708/mo

    Rent Zestimate®

    Refinance and save

    $3,534/mo

    Est. payment

    Refinancing to a lower rate could help reduce your monthly payments and save thousands over the life of the loan.

    See today's rates

    $3,534/mo

    Est. payment

    Explore your selling options

    Work with a Zillow partner agent

    Leverage their expertise and Zillow's premium Showcase listings to get your home seen by more buyers.

    Get started

    List with your own agent

    Get your home in front of millions of buyers by listing it on Zillow.

    Learn how to do it

    Sell it yourself

    Take full control of how buyers see your home on Zillow by listing For Sale by Owner (FSBO).

    List your home

    What's special

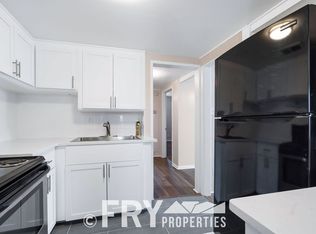
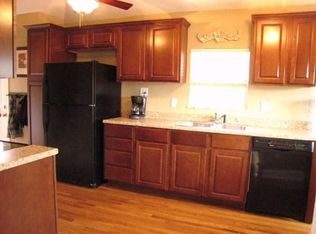
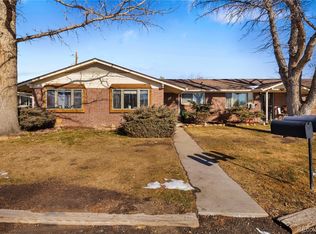
    Remodeled duplex minutes to Olde Town Arvada! 3br/2ba in the front unit and 2br/1ba in back. Front unit: all new appliances, countertops, carpet and paint. 2018 tankless water heater with radiant heating, roof 2017 and 15" insulation in the attic provides energy efficiency. Rear unit rented through Aug 2024. This large lot includes 2 separated, fenced backyards so each unit has a semi-private outdoor space. Enjoy the beautiful Henry Fonda Rose Bush when it blooms in the Spring. Conveniently located just a few blocks from Costco, all the restaurants & shopping on Wadsworth and I70!

    Zillow last checked:

    Listing updated:

    Listed by:

    Allison Connor allison@1858realestate.com,

    1858 Real Estate,

    Aaron Hart 303-877-2390,

    1858 Real Estate

    Bought with:

    Lori Kingsbury, 100020179

    Parkview Real Estate

    Source: REcolorado as distributed by MLS GRID,MLS#: 2139947MLS Logo

    Facts & features

    Interior

    Bedrooms & bathrooms
    • Bedrooms: 5
    • Bathrooms: 3
    • Full bathrooms: 1
    • 3/4 bathrooms: 2
    • Main level bathrooms: 3
    • Main level bedrooms: 5
    Bedroom
    • Description: Rear Unit
    • Level: Main
    • Area: 117 Square Feet
    • Dimensions: 13 x 9
    Bedroom
    • Description: Rear Unit
    • Level: Main
    • Area: 77.4 Square Feet
    • Dimensions: 9 x 8.6
    Bedroom
    • Description: Front Unit
    • Level: Main
    • Area: 78.26 Square Feet
    • Dimensions: 9.1 x 8.6
    Bedroom
    • Description: Front Unit
    • Level: Main
    • Area: 120.9 Square Feet
    • Dimensions: 9.3 x 13
    Bedroom
    • Description: Front Unit
    • Level: Main
    • Area: 103.4 Square Feet
    • Dimensions: 11 x 9.4
    Bathroom
    • Description: Rear Unit
    • Level: Main
    Bathroom
    • Description: Front Unit
    • Level: Main
    Bathroom
    • Description: Front Unit
    • Level: Main
    Kitchen
    • Description: Rear Unit
    • Level: Main
    • Area: 110 Square Feet
    • Dimensions: 11 x 10
    Kitchen
    • Description: Front Unit
    • Level: Main
    • Area: 80.04 Square Feet
    • Dimensions: 8.7 x 9.2
    Living room
    • Description: Rear Unit
    • Level: Main
    • Area: 156.2 Square Feet
    • Dimensions: 11 x 14.2
    Living room
    • Description: Front Unit
    • Level: Main
    • Area: 262.96 Square Feet
    • Dimensions: 15.2 x 17.3
    Heating
    • Forced Air
    Cooling
    • None
    Appliances
    • Included: Cooktop, Dishwasher, Disposal, Dryer, Freezer, Gas Water Heater, Oven, Refrigerator, Washer
    • Laundry: In Unit
    Features
    • Ceiling Fan(s)
    • Basement: Cellar,Interior Entry,Unfinished
    • Number of fireplaces: 1
    • Fireplace features: Living Room, Wood Burning
    • Common walls with other units/homes: 1 Common Wall
    Interior area
    • Total structure area: 1,816
    • Total interior livable area: 1,816 sqft
    • Finished area above ground: 1,816

    Property

    Parking
    • Total spaces: 4
    • Details: Off Street Spaces: 4
    Features
    • Levels: One
    • Stories: 1
    • Entry location: Exterior Access
    • Patio & porch: Patio
    • Exterior features: Private Yard
    • Fencing: Full
    Lot
    • Size: 0.28 Acres
    • Features: Sloped
    Details
    • Parcel number: 004513
    • Special conditions: Standard

    Construction

    Type & style
    • Home type: SingleFamily
    • Architectural style: Contemporary
    • Property subtype: Duplex
    • Attached to another structure: Yes
    Materials
    • Brick
    • Foundation: Slab
    Condition
    • Year built: 1939

    Utilities & green energy

    • Sewer: Public Sewer
    • Water: Public

    Community & neighborhood

    Security
    • Security features: Carbon Monoxide Detector(s), Smoke Detector(s)
    Location
    • Region: Arvada
    • Subdivision: Olde Town Arvada

    Other

    Other facts
    • Listing terms: Cash,Conventional,FHA,VA Loan
    • Ownership: Individual

    Price history

    DateEventPrice
    3/30/2024Listing removed--
    Source: Zillow Rentals Report a problem
    3/16/2024Price change$2,450-5.8%$1/sqft
    Source: Zillow Rentals Report a problem
    3/8/2024Listed for rent$2,600$1/sqft
    Source: Zillow Rentals Report a problem
    1/12/2024Sold$610,000+1.7%$336/sqft
    Source: REcolorado as distributed by MLS GRID #2139947 Report a problem
    12/11/2023Pending sale$600,000$330/sqft
    Source: REcolorado as distributed by MLS GRID #6762614 Report a problem
    12/6/2023Listed for sale$600,000$330/sqft
    Source: REcolorado as distributed by MLS GRID #6762614 Report a problem

    Public tax history

    YearProperty taxesTax assessment
    2025$3,421 -0.1%$37,666 +9.6%
    2024$3,424 +28%$34,364
    2023$2,675 -3.6%$34,364 +28.8%
    2022$2,775 +13.1%$26,681 -4.9%
    2021$2,454 $28,054 +13%
    2020$2,454 +1.3%$24,837
    2019$2,421 +17.4%$24,837 +20.8%
    2018$2,063 $20,564
    2017$2,063 +22.3%$20,564 +20.8%
    2016$1,686 +100%$17,023
    2015$843 -39.4%$17,023 +27.3%
    2014$1,391 +5.9%$13,373
    2013$1,314 +2.1%$13,373 +4.9%
    2012$1,287 -12.8%$12,744
    2011$1,476 +5.5%$12,744 -13.4%
    2010$1,399 -11.8%$14,710
    2009$1,586 +0%$14,710 -11.7%
    2008$1,586 +4.3%$16,650
    2007$1,521 +0.9%$16,650 +5.4%
    2006$1,507 -5.4%$15,800 -5.4%
    2005$1,593 +8.9%$16,710
    2004$1,462 +0.2%$16,710
    2003$1,458 +1.5%$16,710 +1.8%
    2002$1,436 +14.8%$16,410 +28.5%
    2001$1,251 -1.1%$12,770
    2000$1,265 $12,770

    Find assessor info on the county website

    Neighborhood: 80002

    Nearby schools

    GreatSchools rating
    Schools provided by the listing agent
    • Elementary: Lawrence
    • Middle: Arvada K-8
    • High: Arvada
    • District: Jefferson County R-1

    Source: REcolorado as distributed by MLS GRID. This data may not be complete. We recommend contacting the local school district to confirm school assignments for this home.

    Get a cash offer in 3 minutes
    Find out how much your home could sell for in as little as 3 minutes with a no-obligation cash offer.
    Estimated market value
    $661,700
    Get a cash offer in 3 minutes
    Find out how much your home could sell for in as little as 3 minutes with a no-obligation cash offer.
    Estimated market value
    $661,700