MOTIVATED SELLER SAYS BRING US AN OFFER! Brand new 25 Year Owen's Corning TruDefinition Duration Series Roof! Welcome home to this Merriam show-stopper featuring a spacious primary bedroom with a walk-in closet and modern en suite bathroom on the main floor (2-4 additional bedrooms upstairs!). Enjoy the newly rebuilt deck that overlooks beautiful scenery, along with perennial flower bulbs and landscaping that require no maintenance. There’s also a charming garden box along the front porch, tall tree stumps ready for sculptures, and a built-in sprinkler system in the front yard. This impressive home includes a brick wood-burning stove with seating, a grill area, and a portable fire pit for outdoor entertaining. There's a fenced dog run in the backyard in addition to the welcoming atmosphere created by friendly neighbors. This home features several more upgrades: a recently remodeled kitchen, fresh paint, and modern appliances—all of which will stay, including the washer and dryer! The house retains original charm with hardwood floors throughout, built-in shelves and drawers, dual basement stairs, and two wood-burning fireplaces. You’ll also find a walk-out unfinished basement that’s ready for your personal touch. There’s ample storage space outside for lawn equipment, leaving the attached two-car garage available for vehicles with plenty of extra space. Regarding the neighborhood, enjoy access to a pool, library, recreation center, schools, and restaurants—all within walking distance. Plus, with Google Fiber and a built-in Google security and temperature control system, the home benefits from excellent natural airflow during the summer, reducing the need for air conditioning. We could go on and on about this incredible property, but instead, come see it for yourself!
Sold
Street View
Price Unknown
8308 W 61st St, Overland Park, KS 66202
3beds
2,892sqft
Single Family Residence
Built in 1940
0.31 Acres Lot
$372,100 Zestimate®
$--/sqft
$1,988 Estimated rent
Home value
$372,100
$346,000 - $398,000
$1,988/mo
Zestimate® history
Owner options
List your home for rent
$1,988/mo
Rent Zestimate®
Find your next renter with Zillow Rental Manager. Plus, with online applications, you can quickly screen prospective tenants – for free.
$1,988/mo
Rent Zestimate®
Refinance and save
Refinancing to a lower rate could help reduce your monthly payments and save thousands over the life of the loan.
Explore your selling options
Work with a Zillow partner agent
Leverage their expertise and Zillow's premium Showcase listings to get your home seen by more buyers.
Get startedList with your own agent
Get your home in front of millions of buyers by listing it on Zillow.
Learn how to do itSell it yourself
Take full control of how buyers see your home on Zillow by listing For Sale by Owner (FSBO).
List your homeWhat's special
Brick wood-burning stoveWalk-out unfinished basementCharming garden boxDual basement stairsHardwood floorsNewly rebuilt deckPerennial flower bulbs
Zillow last checked:
Listing updated:
Listed by:
Jo Chavez 720-775-9808,
Redfin Corporation,
Mikki Sander 480-748-9360,
Redfin Corporation
Bought with:
Jacob Klenda, 00248910
KW KANSAS CITY METRO
Source: Heartland MLS as distributed by MLS GRID,MLS#: 2543869
Facts & features
Interior
Bedrooms & bathrooms
- Bedrooms: 3
- Bathrooms: 2
- Full bathrooms: 2
Primary bedroom
- Features: All Carpet, Walk-In Closet(s)
- Level: First
Bedroom 2
- Features: Carpet, Walk-In Closet(s)
- Level: Second
Bedroom 3
- Features: Carpet
- Level: Second
Primary bathroom
- Features: Ceramic Tiles, Double Vanity, Marble, Shower Only
- Level: First
Bathroom 1
- Features: Ceramic Tiles, Shower Over Tub
- Level: Second
Dining room
- Level: First
Kitchen
- Features: Ceramic Tiles, Quartz Counter
- Level: First
Laundry
- Features: Ceramic Tiles
- Level: First
Living room
- Features: Fireplace
- Level: First
Recreation room
- Features: Wet Bar
- Level: Basement
Heating
- Natural Gas, Zoned
Cooling
- Electric
Appliances
- Included: Dishwasher, Disposal, Exhaust Fan, Microwave, Refrigerator, Built-In Electric Oven
- Laundry: In Basement, Sink
Features
- Ceiling Fan(s), Custom Cabinets, Kitchen Island, Smart Thermostat, Walk-In Closet(s)
- Flooring: Carpet, Wood
- Windows: Storm Window(s), Wood Frames
- Basement: Full,Stone/Rock,Walk-Out Access
- Number of fireplaces: 2
- Fireplace features: Family Room, Recreation Room
Interior area
- Total structure area: 2,892
- Total interior livable area: 2,892 sqft
- Finished area above ground: 2,273
- Finished area below ground: 619
Property
Parking
- Total spaces: 2
- Parking features: Attached, Garage Faces Front
- Attached garage spaces: 2
Features
- Patio & porch: Deck, Patio
- Exterior features: Fire Pit
- Fencing: Metal,Partial,Wood
Lot
- Size: 0.31 Acres
- Features: City Lot
Details
- Parcel number: JP42000003 0013
- Special conditions: As Is
Construction
Type & style
- Home type: SingleFamily
- Architectural style: Cape Cod,Craftsman
- Property subtype: Single Family Residence
Materials
- Shingle Siding, Stone & Frame
- Roof: Composition
Condition
- Year built: 1940
Utilities & green energy
- Sewer: Public Sewer
- Water: Public
Community & HOA
Community
- Security: Smart Door Lock, Smoke Detector(s)
- Subdivision: Loomis Woods
HOA
- Has HOA: No
Location
- Region: Overland Park
Financial & listing details
- Tax assessed value: $443,400
- Annual tax amount: $5,046
- Date on market: 4/24/2025
- Listing terms: Cash,Conventional,FHA,VA Loan
- Ownership: Private
- Road surface type: Paved
Price history
| Date | Event | Price |
|---|---|---|
| 10/1/2025 | Sold | -- |
Source:  Heartland MLS as distributed by MLS GRID #2543869 Report a problem Heartland MLS as distributed by MLS GRID #2543869 Report a problem | ||
| 8/29/2025 | Contingent | $360,000$124/sqft |
Source: Heartland MLS as distributed by MLS GRID #2543869 Report a problem | ||
| 8/22/2025 | Listed for sale | $360,000-1.4%$124/sqft |
Source: Heartland MLS as distributed by MLS GRID #2543869 Report a problem | ||
| 8/7/2025 | Contingent | $365,000$126/sqft |
Source: Heartland MLS as distributed by MLS GRID #2543869 Report a problem | ||
| 7/18/2025 | Price change | $365,000-2.7%$126/sqft |
Source: Heartland MLS as distributed by MLS GRID #2543869 Report a problem | ||
| 6/6/2025 | Price change | $375,000-6.3%$130/sqft |
Source: Heartland MLS as distributed by MLS GRID #2543869 Report a problem | ||
| 5/16/2025 | Price change | $400,000-3.6%$138/sqft |
Source: Heartland MLS as distributed by MLS GRID #2543869 Report a problem | ||
| 5/8/2025 | Price change | $415,000-1.2%$143/sqft |
Source: Heartland MLS as distributed by MLS GRID #2543869 Report a problem | ||
| 4/22/2025 | Listed for sale | $420,000+10.5%$145/sqft |
Source: Heartland MLS as distributed by MLS GRID #2543869 Report a problem | ||
| 3/9/2022 | Sold | -- |
Source: Heartland MLS as distributed by MLS GRID #2364812 Report a problem | ||
| 2/15/2022 | Pending sale | $380,000$131/sqft |
Source: Heartland MLS as distributed by MLS GRID #2364812 Report a problem | ||
| 2/11/2022 | Listed for sale | $380,000+40.8%$131/sqft |
Source: Heartland MLS as distributed by MLS GRID #2364812 Report a problem | ||
| 3/31/2018 | Sold | -- |
Source: Agent Provided Report a problem | ||
| 1/24/2018 | Price change | $269,950-3.6%$93/sqft |
Source: BHG Kansas City Homes #2081990 Report a problem | ||
| 12/2/2017 | Listed for sale | $279,950$97/sqft |
Source: BHG Kansas City Homes #2081990 Report a problem | ||
Public tax history
| Year | Property taxes | Tax assessment |
|---|---|---|
| 2025 | $5,542 +9.8% | $50,991 +10.5% |
| 2024 | $5,046 +6.5% | $46,127 +4.2% |
| 2023 | $4,738 +2.1% | $44,275 +6% |
| 2022 | $4,642 | $41,757 +14.5% |
| 2021 | -- | $36,478 +12% |
| 2020 | $3,804 | $32,580 +3% |
| 2019 | -- | $31,625 +3.8% |
| 2018 | -- | $30,463 +19.7% |
| 2017 | $3,037 +8.1% | $25,449 +8.7% |
| 2016 | $2,810 +3.9% | $23,402 +3.2% |
| 2015 | $2,705 -1.1% | $22,678 +0.1% |
| 2013 | $2,736 +1.3% | $22,666 -1% |
| 2012 | $2,701 +997.6% | $22,885 +11.1% |
| 2010 | $246 -0.8% | $20,596 -2.7% |
| 2009 | $248 -90.4% | $21,160 -2.8% |
| 2008 | $2,590 -0.6% | $21,761 -5.6% |
| 2007 | $2,606 +4.6% | $23,057 +0.7% |
| 2006 | $2,491 | $22,896 +2.6% |
| 2005 | -- | $22,322 |
Find assessor info on the county website
Neighborhood: 66202
Nearby homes
- $287,9002 bd1 ba1.2k sqft6039 Hadley St, Overland Park, KS 66202Off Market
- $292,5002 bd1 ba1.1k sqft6030 Hemlock St, Overland Park, KS 66202Off Market
- $332,0003 bd2 ba1.1k sqft6045 Hadley St, Overland Park, KS 66202Off Market
- $307,4003 bd2 ba1.7k sqft6026 Hemlock St, Overland Park, KS 66202Off Market
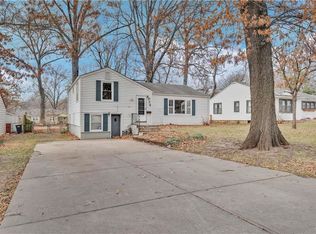
- $318,3002 bd2 ba1.6k sqft6031 Hadley St, Overland Park, KS 66202Off Market
- $198,1002 bd1 ba804 sqft8307 W 61st St, Overland Park, KS 66202Off Market
- $317,3003 bd2 ba1k sqft8313 W 61st St, Overland Park, KS 66202Off Market
- $241,8003 bd1 ba1.3k sqft8216 W 61st St, Overland Park, KS 66202Off Market
Nearby schools
GreatSchools rating
- 5/10Crestview Elementary SchoolGrades: PK-6Distance: 0.3 mi
- 7/10Hocker Grove Middle SchoolGrades: 7-8Distance: 1.3 mi
- 5/10Shawnee Mission North High SchoolGrades: 9-12Distance: 0.6 mi
Schools provided by the listing agent
- Elementary: Crestview
- Middle: Hocker Grove
- High: SM North
Source: Heartland MLS as distributed by MLS GRID. This data may not be complete. We recommend contacting the local school district to confirm school assignments for this home.
Get a cash offer in 3 minutes
Find out how much your home could sell for in as little as 3 minutes with a no-obligation cash offer.
Estimated market value
$372,100
Get a cash offer in 3 minutes
Find out how much your home could sell for in as little as 3 minutes with a no-obligation cash offer.
Estimated market value
$372,100
- Kansas
- Johnson County
- Merriam
- 66202
- 8308 W 61st St
Nearby cities
Nearby zip codes
Other Merriam Topics
