Skip main navigation
Sold for $1,025,000
  • $1,025,000

    8308 W 69th Way, Arvada, CO 80004

    6beds
    4,742sqft
    Single Family Residence
    Built in 1970
    0.4 Acres Lot
    $1,188,100 Zestimate®
    $216/sqft
    $5,107 Estimated rent

    Home value

    $1,188,100

    $1.10M - $1.30M

    $5,107/mo

    Zestimate® history
    Loading
    Loading...

    Owner options

    List your home for rent

    $5,107/mo

    Rent Zestimate®

    Find your next renter with Zillow Rental Manager. Plus, with online applications, you can quickly screen prospective tenants – for free.

    Learn more

    $5,107/mo

    Rent Zestimate®

    Refinance and save

    $5,916/mo

    Est. payment

    Refinancing to a lower rate could help reduce your monthly payments and save thousands over the life of the loan.

    See today's rates

    $5,916/mo

    Est. payment

    Explore your selling options

    Work with a Zillow partner agent

    Leverage their expertise and Zillow's premium Showcase listings to get your home seen by more buyers.

    Get started

    List with your own agent

    Get your home in front of millions of buyers by listing it on Zillow.

    Learn how to do it

    Sell it yourself

    Take full control of how buyers see your home on Zillow by listing For Sale by Owner (FSBO).

    List your home

    What's special

    Patio doorsUpgraded windowsNewer roof
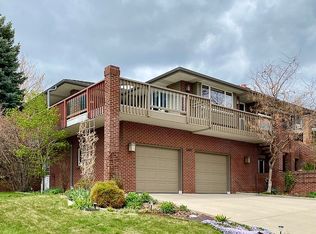
    Looking for a room with a view? How about an entire house with a view?? This large ranch walkout home sits on one of the highest elevations in Arvada and offers stunning mountain and city views from almost every room!! Located on a quiet cul-de-sac on an extra-large .40 acre lot overlooking the mountains from Mt. Evans all the way down to Pikes Peak, this beautiful home also features stunning downtown Denver city views and beyond. There is a great opportunity to upgrade this home to your personal design aesthetic and positioning for future appreciation. Much of the mechanics of the home have already been upgraded and including replaced electrical wiring and panels, upgraded windows and patio doors, a newer roof, and a new Rinnai tankless water heater in 2022. Note: all work has been fully permitted with the City of Arvada. Included is a large 4-car tandem garage perfect for car enthusiasts or adding an electric vehicle. Located near the award-winning Arvada Center for the Arts and Humanities and Old Towne Arvada which offers lots of restaurants, breweries, and more! No HOA. Now, all that's needed is your personal touch to make this your forever home!

    Zillow last checked:

    Listing updated:

    Listed by:

    Martine Addison 303-898-1866 martineaddison@gmail.com,

    HomeSmart

    Bought with:

    Shaylisa Turner, 100035748

    Porchlight Real Estate Group

    Source: REcolorado as distributed by MLS GRID,MLS#: 6602193MLS Logo

    Facts & features

    Interior

    Bedrooms & bathrooms
    • Bedrooms: 6
    • Bathrooms: 4
    • Full bathrooms: 2
    • 3/4 bathrooms: 1
    • 1/2 bathrooms: 1
    • Main level bathrooms: 3
    • Main level bedrooms: 2
    Primary bedroom
    • Level: Main
    Bedroom
    • Level: Main
    Bedroom
    • Level: Basement
    Bedroom
    • Level: Basement
    Bedroom
    • Level: Basement
    Bedroom
    • Level: Basement
    Primary bathroom
    • Level: Main
    Bathroom
    • Level: Main
    Bathroom
    • Level: Basement
    Bathroom
    • Level: Main
    Dining room
    • Level: Main
    Family room
    • Description: Fireplace
    • Level: Basement
    Kitchen
    • Level: Main
    Laundry
    • Level: Main
    Library
    • Description: Attached 1/2 Bath
    • Level: Main
    Living room
    • Description: Incredible Mountain Views & Fireplace
    • Level: Main
    Heating
    • Forced Air
    Cooling
    • Central Air
    Appliances
    • Included: Cooktop, Dishwasher, Disposal, Dryer, Gas Water Heater, Microwave, Oven, Refrigerator, Self Cleaning Oven, Washer
    • Laundry: In Unit
    Features
    • Open Floorplan, Primary Suite, Smoke Free
    • Flooring: Carpet, Tile, Wood
    • Windows: Double Pane Windows, Window Coverings
    • Basement: Finished,Full,Walk-Out Access
    • Has fireplace: Yes
    • Fireplace features: Family Room, Living Room
    • Common walls with other units/homes: No Common Walls
    Interior area
    • Total structure area: 4,742
    • Total interior livable area: 4,742 sqft
    • Finished area above ground: 2,371
    • Finished area below ground: 2,361

    Property

    Parking
    • Total spaces: 4
    • Parking features: Concrete
    • Attached garage spaces: 4
    Features
    • Levels: One
    • Stories: 1
    • Patio & porch: Deck, Wrap Around
    • Has view: Yes
    • View description: City, Mountain(s), Plains
    Lot
    • Size: 0.40 Acres
    • Features: Cul-De-Sac, Landscaped
    Details
    • Parcel number: 086371
    • Special conditions: Standard

    Construction

    Type & style
    • Home type: SingleFamily
    • Architectural style: Traditional
    • Property subtype: Single Family Residence
    Materials
    • Brick
    • Foundation: Slab
    • Roof: Composition
    Condition
    • Fixer
    • Year built: 1970

    Utilities & green energy

    • Electric: 110V, 220 Volts
    • Sewer: Public Sewer
    • Water: Public
    • Utilities for property: Cable Available, Electricity Connected, Internet Access (Wired), Natural Gas Connected, Phone Connected

    Community & neighborhood

    Location
    • Region: Arvada
    • Subdivision: Scenic Heights

    Other

    Other facts
    • Listing terms: Cash,Conventional
    • Ownership: Individual
    • Road surface type: Paved

    Price history

    DateEventPrice
    8/1/2023Sold$1,025,000+2.5%$216/sqft
    Source: REcolorado as distributed by MLS GRID #6602193 Report a problem
    7/9/2023Pending sale$1,000,000$211/sqft
    Source: HomeSmart #6602193 Report a problem
    7/7/2023Listed for sale$1,000,000+153.2%$211/sqft
    Source: HomeSmart #6602193 Report a problem
    5/16/2007Sold$395,000$83/sqft
    Source: Public Record Report a problem

    Public tax history

    YearProperty taxesTax assessment
    2025$7,195 -0.1%$70,912 -4.5%
    2024$7,204 +49.7%$74,273
    2023$4,812 -1.6%$74,273 +32.4%
    2022$4,892 -1.5%$56,087 -2.8%
    2021$4,968 $57,701 +12.1%
    2020$4,968 +1.4%$51,484
    2019$4,901 -0.9%$51,484 +2%
    2018$4,944 $50,496
    2017$4,944 +12.7%$50,496 +10.8%
    2016$4,386 $45,558
    2015$4,386 +3.3%$45,558 +8.6%
    2014$4,247 +7.8%$41,950
    2013$3,939 +2.1%$41,950 +6.8%
    2012$3,856 +6.9%$39,262
    2011$3,608 +5.8%$39,262 +6.2%
    2010$3,411 -4.3%$36,970
    2009$3,563 +22.6%$36,970 -4.1%
    2008$2,906 -3.3%$38,550 +22.6%
    2007$3,006 +1%$31,440 -2.4%
    2006$2,976 +5.1%$32,210 +5%
    2005$2,832 +9.3%$30,670
    2004$2,592 -5%$30,670
    2003$2,727 +1.7%$30,670 -3.4%
    2002$2,681 +8.2%$31,760 +20.9%
    2001$2,479 -1%$26,260
    2000$2,503 $26,260

    Find assessor info on the county website

    Neighborhood: Arvada Center

    Nearby schools

    GreatSchools rating
    Schools provided by the listing agent
    • Elementary: Peck
    • Middle: Arvada K-8
    • High: Arvada
    • District: Jefferson County R-1

    Source: REcolorado as distributed by MLS GRID. This data may not be complete. We recommend contacting the local school district to confirm school assignments for this home.

    Get a cash offer in 3 minutes
    Find out how much your home could sell for in as little as 3 minutes with a no-obligation cash offer.
    Estimated market value
    $1,188,100
    Get a cash offer in 3 minutes
    Find out how much your home could sell for in as little as 3 minutes with a no-obligation cash offer.
    Estimated market value
    $1,188,100