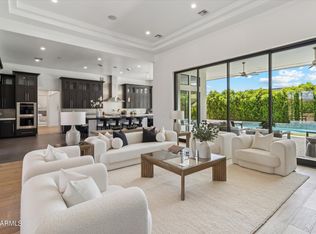
Welcome to this absolutely stunning Peoria estate! Private ACRE and gated home designed for entertainment and hosting! In total this home provides 4,376 Sq Ft with 6 bedrooms, 4 full baths and 2 half baths. The main house is 3448 Sq Ft with 4 bedrooms, a Den, 3.5 baths and a huge Great Room with 12 ft ceilings which makes this perfect for entertaining family and guests. A beautifully designed open floorplan, the Great Room/Kitchen area comes with shaker white cabinets, gas cooking, 10 ft island and additional Nook. The 16ft Sliding glass door provides great views out to the beautiful pool and massive backyard. Large Owners Suite with walk-in closet, free standing soaking bathtub and large open shower. This home also includes a guest en suite with a full bath and walk-in closet that can serve as a second Master bedroom. Two rooms share Jack & Jill bath with a walk-in closet in each bedroom. Laundry/Mud Room & 3 car garage with EV vehicle hookup. Guest House is 928 Sq Ft w/ 2 bedrooms, a full bath/laundry room, kitchen and living space. The RV garage features a 45ft deep by 20ft wide area with Dual garage doors and a half bath. This RV has been converted into an entertainment paradise. Both RV garage doors are insulated and 3 mini split AC units have been installed to provide year round comfort. The Garage is still equipped with all RV needs and can be converted back to store an RV or any other Razors/ATV's etc.... Also, the side Covered RV parking & two areas behind home for additional parking w FULL power and clean out stations. There is an additional garage on the back of the property that is fully powered by solar energy. Large area that can be used as a shop, storage or as an additional area for recreational vehicles. Outdoor Living at its Finest includes Heated Pool (gated), Front Courtyard sitting, Gazebo & easy-care landscape w/ Synthetic Grass. Energy Efficient- Home equipped w/Solar Panels which are OWNED and have no lease per month! The foam wall insulation is a huge upgrade that provides an extra layer of protection against the elements and noise. There are 2 AC/Heating units for the main house to provide balanced coverage. Custom shutters throughout the home along with motorized roller shades over the sliding doors. This home is also approved as a horse/farming property and provides plenty of space to customize the backyard. This house is close to shopping, dining and freeways. With all the expansion in north Peoria, this unique home provides the perfect location. Hurry to see this one of a kind home!
Sold for $1,600,000
$1,600,000
8308 W AVENIDA DEL SOL --, Peoria, AZ 85383
6beds
5baths
4,376sqft
Single Family Residence
Built in 2017
1.02 Acres Lot
$1,574,800 Zestimate®
$366/sqft
$6,335 Estimated rent
Home value
$1,574,800
$1.43M - $1.73M
$6,335/mo
Zestimate® history
Owner options
List your home for rent
$6,335/mo
Rent Zestimate®
Find your next renter with Zillow Rental Manager. Plus, with online applications, you can quickly screen prospective tenants – for free.
$6,335/mo
Rent Zestimate®
Refinance and save
$7,311/mo
Est. payment
Refinancing to a lower rate could help reduce your monthly payments and save thousands over the life of the loan.
$7,311/mo
Est. payment
Explore your selling options
Work with a Zillow partner agent
Leverage their expertise and Zillow's premium Showcase listings to get your home seen by more buyers.
Get startedList with your own agent
Get your home in front of millions of buyers by listing it on Zillow.
Learn how to do itSell it yourself
Take full control of how buyers see your home on Zillow by listing For Sale by Owner (FSBO).
List your homeWhat's special
Rv garageHeated poolBeautiful poolPrivate acreAdditional parkingOpen floorplanJack and jill bath
Zillow last checked:
Listing updated:
Listed by:
Brian Crimp 623-206-5507,
Rapido Realty, LLC,
Brian E Crimp 623-225-5541,
Rapido Realty, LLC
Bought with:
Michael E Sullivan, SA024348000
Unique Real Estate
Source: ARMLS,MLS#: 6805211
Facts & features
Interior
Bedrooms & bathrooms
- Bedrooms: 6
- Bathrooms: 5
Heating
- Natural Gas
Cooling
- Central Air, Ceiling Fan(s)
Appliances
- Included: Refrigerator, Built-in Microwave, Dishwasher, Disposal, Gas Range, Gas Oven
- Laundry: Inside
Features
- Pantry, Non-laminate Counter, High Speed Internet, Double Vanity, Eat-in Kitchen, Breakfast Bar, No Interior Steps, Vaulted Ceiling(s), Kitchen Island, Full Bth Master Bdrm, Separate Shwr & Tub
- Flooring: Tile
- Windows: Double Pane Windows
- Has basement: No
- Has fireplace: Yes
- Fireplace features: Living Room
Interior area
- Total structure area: 4,376
- Total interior livable area: 4,376 sqft
Property
Parking
- Total spaces: 12
- Parking features: RV Access/Parking, Gated, RV Gate, Garage Door Opener, Extended Length Garage, Over Height Garage, Rear Vehicle Entry, Storage, Side Vehicle Entry, Detached, RV Garage
- Garage spaces: 5
- Carport spaces: 2
- Covered spaces: 7
- Uncovered spaces: 5
Accessibility
- Accessibility features: Bath Roll-In Shower, Accessible Hallway(s), Physcl Chlgd (SRmks)
Features
- Stories: 1
- Patio & porch: Covered, Patio
- Exterior features: Private Yard, Storage
- Has private pool: Yes
- Pool features: Fenced, Heated
- Has spa: Yes
- Spa features: Above Ground, Heated
- Fencing: Block
- Has view: Yes
- View description: Mountain(s)
Lot
- Size: 1.02 Acres
- Features: North/South Exposure, Sprinklers In Rear, Sprinklers In Front, Corner Lot, Synthetic Grass Frnt, Synthetic Grass Back, Auto Timer H2O Front, Auto Timer H2O Back
Details
- Additional structures: Guest House
- Parcel number: 20115219B
Construction
Type & style
- Home type: SingleFamily
- Property subtype: Single Family Residence
Materials
- Spray Foam Insulation, Stucco, Other, Wood Frame, Painted
- Roof: Tile,Concrete
Condition
- Year built: 2017
Utilities & green energy
- Sewer: Septic Tank
- Water: Pvt Water Company
Green energy
- Energy efficient items: Solar Panels
Community & HOA
HOA
- Has HOA: No
- Services included: No Fees
Location
- Region: Peoria
Financial & listing details
- Price per square foot: $366/sqft
- Tax assessed value: $1,141,100
- Annual tax amount: $2,938
- Date on market: 1/16/2025
- Listing terms: Cash,Conventional,VA Loan
- Ownership: Fee Simple
Price history
| Date | Event | Price |
|---|---|---|
| 3/3/2025 | Sold | $1,600,000$366/sqft |
Source:  ARMLS #6805211 Report a problem ARMLS #6805211 Report a problem | ||
| 1/17/2025 | Pending sale | $1,600,000$366/sqft |
Source: ARMLS #6805211 Report a problem | ||
| 1/17/2025 | Listed for sale | $1,600,000+23.1%$366/sqft |
Source: ARMLS #6805211 Report a problem | ||
| 9/23/2021 | Sold | $1,300,000-7.1%$297/sqft |
Source: ARMLS #6236281 Report a problem | ||
| 9/21/2021 | Contingent | $1,400,000$320/sqft |
Source: ARMLS #6236281 Report a problem | ||
| 6/25/2021 | Price change | $1,400,000-6.7%$320/sqft |
Source: ARMLS #6236281 Report a problem | ||
| 5/17/2021 | Listed for sale | $1,500,000+1478.9%$343/sqft |
Source: ARMLS #6236281 Report a problem | ||
| 6/21/2013 | Sold | $95,000$22/sqft |
Source: Public Record Report a problem | ||
Public tax history
| Year | Property taxes | Tax assessment |
|---|---|---|
| 2025 | $4,331 +8.7% | $114,110 -4.6% |
| 2024 | $3,984 -2.3% | $119,560 +116.9% |
| 2023 | $4,078 -27.6% | $55,118 -32% |
| 2022 | $5,636 -12.4% | $81,110 +7.1% |
| 2021 | $6,434 +3.3% | $75,760 +7.1% |
| 2020 | $6,227 +193.9% | $70,760 +12.4% |
| 2019 | $2,119 | $62,980 +199.8% |
| 2018 | $2,119 +0.7% | $21,010 +9.1% |
| 2017 | $2,103 +159% | $19,250 +6.3% |
| 2016 | $812 +6.5% | $18,110 +47.6% |
| 2015 | $763 | $12,272 +66.7% |
| 2014 | -- | $7,360 +24.3% |
| 2013 | -- | $5,920 -41.7% |
| 2012 | -- | $10,160 |
Find assessor info on the county website
Neighborhood: 85383
Nearby homes
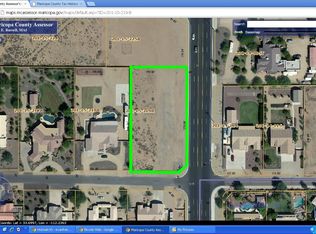
- $--1.001 Acres83001 W Avenida Del Sol #201-15-219B, Peoria, AZ 85383Off Market
- $1,116,2004 bd3 ba3.3k sqft8324 W Avenida Del Sol, Peoria, AZ 85383Off Market
- $901,700-- bd3 ba2.6k sqft8280 W Avenida Del Sol, Peoria, AZ 85383Off Market
- $2,865,0005 bd6 ba5.6k sqft8309 W Softwind Dr, Peoria, AZ 85383Sold
- $2,565,0005 bd6 ba5.6k sqft8309 W Soft Wind Dr, Peoria, AZ 85383Sold
- $1,794,0004 bd4 ba5k sqft8336 W Avenida Del Sol, Peoria, AZ 85383For Sale
- $864,300-- bd3 ba2.9k sqft8303 W Avenida Del Sol, Peoria, AZ 85383Off Market
- $762,700-- bd3 ba2.3k sqft8268 W Avenida Del Sol, Peoria, AZ 85383Off Market
Nearby schools
GreatSchools rating
- 8/10Frontier Elementary SchoolGrades: PK-8Distance: 1.7 mi
- 5/10Sunrise Mountain High SchoolGrades: 7-12Distance: 1.6 mi
Schools provided by the listing agent
- Elementary: Frontier Elementary School
- Middle: Frontier Elementary School
- High: Sunrise Mountain High School
- District: Peoria Unified School District
Source: ARMLS. This data may not be complete. We recommend contacting the local school district to confirm school assignments for this home.
Get a cash offer in 3 minutes
Find out how much your home could sell for in as little as 3 minutes with a no-obligation cash offer.
Estimated market value
$1,574,800
Get a cash offer in 3 minutes
Find out how much your home could sell for in as little as 3 minutes with a no-obligation cash offer.
Estimated market value
$1,574,800
- Arizona
- Maricopa County
- Peoria
- 85383
- 8308 W AVENIDA DEL SOL --
Nearby cities
Nearby neighborhoods
Nearby zip codes
Other Peoria Topics
