This rarely available Monterey Villa lives like a single-family home and is situated on a spectacular lakefront lot. Nicely upgraded and meticulously maintained, this home is truly move-in ready. It offers volume ceilings, abundant recessed lighting, and an open, light-filled layout. The air-conditioned lanai, not included in the official square footage, provides even more usable living space to relax or entertain. With three bedrooms and two bathrooms, this home offers tranquil lake views from the living room, kitchen, and primary suite. The kitchen is a dream, featuring custom 42'' white cabinetry, quartz countertops, under-cabinet lighting, and stainless steel appliances. The oversized owner's suite includes a spacious sitting area, a large walk-in closet, and a beautifully updated ensuite bathroom. Both bathrooms have been modernized with new vanities, toilets, and shower doors. This villa also includes complete hurricane accordion shutters and a newly installed hurricane-rated front door, offering peace of mind and added protection. Located in Aberdeen East, a beautifully landscaped 55+ community, residents enjoy an active and social lifestyle without the burden of membership fees. The HOA includes full access to a wide range of amenities, including a vibrant clubhouse with live entertainment, a resort-style pool area, satellite pools, a fitness center, card rooms, tennis and pickleball courts, shuffleboard, and peaceful walking trails. The community is conveniently located near shopping, dining, and everyday conveniences.
Sold for $362,500
$362,500
8308 Waterline Drive #102, Boynton Beach, FL 33472
3beds
1,628sqft
Villa
Built in 1991
-- sqft lot
$362,700 Zestimate®
$223/sqft
$4,640 Estimated rent
Home value
$362,700
$326,000 - $403,000
$4,640/mo
Zestimate® history
Owner options
List your home for rent
$4,640/mo
Rent Zestimate®
Find your next renter with Zillow Rental Manager. Plus, with online applications, you can quickly screen prospective tenants – for free.
$4,640/mo
Rent Zestimate®
Refinance and save
$3,283/mo
Est. payment
Refinancing to a lower rate could help reduce your monthly payments and save thousands over the life of the loan.
$3,283/mo
Est. payment
Explore your selling options
Work with a Zillow partner agent
Leverage their expertise and Zillow's premium Showcase listings to get your home seen by more buyers.
Get startedList with your own agent
Get your home in front of millions of buyers by listing it on Zillow.
Learn how to do itSell it yourself
Take full control of how buyers see your home on Zillow by listing For Sale by Owner (FSBO).
List your homeWhat's special
Spectacular lakefront lotAir-conditioned lanaiNicely upgradedThree bedroomsQuartz countertopsMeticulously maintainedTwo bathrooms
Zillow last checked:
Listing updated:
Listed by:
Erik Ginsberg 561-715-4663,
Compass Florida LLC
Bought with:
Alan D Nowak, 0498034
Global Luxury Realty LLC
Source: BeachesMLS,MLS#: B26024658 Originating MLS: BeachesMLS
Originating MLS: BeachesMLSFacts & features
Interior
Bedrooms & bathrooms
- Bedrooms: 3
- Bathrooms: 2
- Full bathrooms: 2
- Main level bathrooms: 2
- Main level bedrooms: 3
Primary bedroom
- Level: Main
- Area: 280
- Dimensions: 20 X 14
Bedroom 2
- Level: Main
- Area: 132
- Dimensions: 12 X 11
Bedroom 3
- Level: Main
- Area: 121
- Dimensions: 11 X 11
Dining room
- Level: Main
- Area: 132
- Dimensions: 12 X 11
Kitchen
- Level: Main
- Area: 153
- Dimensions: 17 X 9
Living room
- Level: Main
- Area: 225
- Dimensions: 15 X 15
Utility room
- Area: 63
- Dimensions: 9 X 7
Heating
- Central, Electric
Cooling
- Central Air, Ceiling Fan(s), Electric
Appliances
- Included: Dryer, Dishwasher, Electric Range, Electric Water Heater, Disposal, Microwave, Refrigerator, Water Heater, Washer
- Laundry: Inside
Features
- Breakfast Area, Bathtub, Cathedral Ceiling(s), Dining Area, Separate/Formal Dining Room, Dual Sinks, Entrance Foyer, Kitchen Island, Pantry, Split Bedrooms, Soaking Tub, Separate Shower, Vaulted Ceiling(s), Walk-In Closet(s)
- Flooring: Ceramic Tile
- Windows: Metal, Single Hung, Sliding
Interior area
- Total structure area: 1,628
- Total interior livable area: 1,628 sqft
Property
Parking
- Total spaces: 3
- Parking features: Attached, Garage, Garage Door Opener
- Attached garage spaces: 1
Accessibility
- Accessibility features: None
Features
- Levels: One
- Stories: 1
- Patio & porch: Covered, Patio
- Exterior features: Outdoor Living Area
- Pool features: Association
- Has view: Yes
- View description: Lake, Water
- Has water view: Yes
- Water view: Lake,Water
- Waterfront features: Lake Front, Pond
Lot
- Features: Sprinklers Automatic
Details
- Parcel number: 00424515110081020
- Zoning: RS
- Special conditions: Standard,Listed As-Is
Construction
Type & style
- Home type: SingleFamily
- Property subtype: Villa
Materials
- Block
- Roof: Barrel
Condition
- Resale
- New construction: No
- Year built: 1991
Utilities & green energy
- Electric: 3 Phase
- Sewer: Public Sewer
- Water: Public
- Utilities for property: Cable Available, Sewer Available, Water Available
Community & HOA
Community
- Features: Home Owners Association, Property Manager On-Site
- Security: Security System Leased, Smoke Detector(s)
- Senior community: Yes
- Subdivision: HARBOURS AT ABERDEEN
HOA
- Has HOA: Yes
- Amenities included: Bocce Court, Billiard Room, Clubhouse, Fitness Center, Library, Management, Pickleball, Pool, Recreation Facilities, Spa/Hot Tub, Sidewalks, Tennis Court(s)
- Services included: Common Areas, Cable TV, Insurance, Maintenance Grounds, Recreation Facilities, Sewer, Trash, Water
- HOA fee: $787 monthly
- HOA phone: 561-641-8554
Location
- Region: Boynton Beach
Financial & listing details
- Price per square foot: $223/sqft
- Tax assessed value: $310,756
- Annual tax amount: $5,320
- Date on market: 5/5/2026
- Cumulative days on market: 28 days
- Listing terms: Cash,Conventional,FHA,VA Loan
Price history
| Date | Event | Price |
|---|---|---|
| 7/16/2026 | Sold | $362,500-3.3%$223/sqft |
Source:  BeachesMLS #B26024658 Report a problem BeachesMLS #B26024658 Report a problem | ||
| 7/8/2026 | Pending sale | $374,999$230/sqft |
Source: BeachesMLS #B26024658 Report a problem | ||
| 5/5/2026 | Listed for sale | $374,9990%$230/sqft |
Source: BeachesMLS #B26024658 Report a problem | ||
| 12/17/2024 | Sold | $375,000-1.1%$230/sqft |
Source: BeachesMLS #R11031262 Report a problem | ||
| 10/24/2024 | Listed for sale | $379,000+57.9%$233/sqft |
Source: BeachesMLS #RX-11031262 Report a problem | ||
| 5/15/2019 | Sold | $240,000-1.6%$147/sqft |
Source: BeachesMLS #R10513553 Report a problem | ||
| 3/16/2019 | Listed for sale | $244,000+63.2%$150/sqft |
Source: Keller Williams Realty Jupiter #RX-10513553 Report a problem | ||
| 3/3/2000 | Sold | $149,500+3.5%$92/sqft |
Source: Public Record Report a problem | ||
| 5/21/1997 | Sold | $144,500$89/sqft |
Source: Public Record Report a problem | ||
Public tax history
| Year | Property taxes | Tax assessment |
|---|---|---|
| 2025 | $5,320 +97.3% | $310,756 +63.4% |
| 2024 | $2,696 +2.9% | $190,219 +3% |
| 2023 | $2,621 +1.4% | $184,679 +3% |
| 2022 | $2,586 +1.1% | $179,300 +3% |
| 2021 | $2,558 +0.8% | $174,078 +1.4% |
| 2020 | $2,538 -26.8% | $171,675 -5.9% |
| 2019 | $3,469 | $182,400 |
| 2018 | $3,469 +6.6% | $182,400 -7.6% |
| 2017 | $3,253 +0.4% | $197,400 +39.4% |
| 2016 | $3,240 +9.8% | $141,618 +10% |
| 2015 | $2,951 +16.3% | $128,744 +10% |
| 2014 | $2,538 +13.7% | $117,040 +10% |
| 2013 | $2,233 -0.8% | $106,400 |
| 2012 | $2,251 -8.3% | $106,400 -7% |
| 2011 | $2,454 +27.7% | $114,400 -9.5% |
| 2010 | $1,921 -14.8% | $126,400 -14.5% |
| 2009 | $2,255 -20.9% | $147,875 -24.8% |
| 2008 | $2,851 -28.3% | $196,700 -13.5% |
| 2007 | $3,975 -6.8% | $227,400 +1% |
| 2006 | $4,264 | $225,196 +28% |
| 2005 | -- | $175,900 +19.7% |
| 2004 | $1,524 +1020.4% | $146,900 +11.8% |
| 2003 | $136 -94.8% | $131,400 +4.8% |
| 2002 | $2,601 +3.5% | $125,400 +5% |
| 2001 | $2,514 +16.4% | $119,400 +15.7% |
| 2000 | $2,160 +41.6% | $103,200 |
| 1999 | $1,526 | $103,200 |
Find assessor info on the county website
Neighborhood: 33472
Nearby homes
- $308,5002 bd2 ba1.2k sqft8332 Waterline Dr APT 101, Boynton Beach, FL 33472Off Market
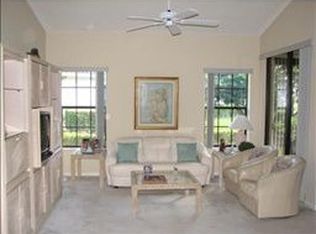
- $316,0003 bd2 ba1.6k sqft8332 Waterline Dr APT 102, Boynton Beach, FL 33472Off Market
- $238,4002 bd2 ba1.3k sqft8332 Waterline Dr APT 103, Boynton Beach, FL 33472Off Market
- $237,3002 bd2 ba1.3k sqft8332 Waterline Dr APT 104, Boynton Beach, FL 33472Off Market
- $312,0003 bd2 ba1.6k sqft8332 Waterline Dr APT 105, Boynton Beach, FL 33472Off Market
- $227,2002 bd2 ba1.2k sqft8332 Waterline Dr APT 106, Boynton Beach, FL 33472Off Market
- $285,8003 bd2 ba1.5k sqft8332 Waterline Dr APT 201, Boynton Beach, FL 33472Off Market
- $273,1003 bd2 ba1.5k sqft8332 Waterline Dr APT 202, Boynton Beach, FL 33472Off Market
- $322,4002 bd2 ba1.2k sqft8328 Waterline Dr APT 101, Boynton Beach, FL 33472Off Market
Nearby schools
GreatSchools rating
- 8/10Crystal Lakes Elementary SchoolGrades: PK-5Distance: 0.9 mi
- 9/10Christa Mcauliffe Middle SchoolGrades: 6-8Distance: 0.3 mi
- 6/10Park Vista Community High SchoolGrades: 9-12Distance: 0.2 mi
Schools provided by the listing agent
- Elementary: Crystal Lakes (Palm Beach)
- Middle: Christa McAuliffe
- High: Park Vista
Source: BeachesMLS. This data may not be complete. We recommend contacting the local school district to confirm school assignments for this home.
Get a cash offer in 3 minutes
Find out how much your home could sell for in as little as 3 minutes with a no-obligation cash offer.
Estimated market value
$362,700
Get a cash offer in 3 minutes
Find out how much your home could sell for in as little as 3 minutes with a no-obligation cash offer.
Estimated market value
$362,700
- Florida
- Palm Beach County
- Boynton Beach
- 33472
- 8308 Waterline Drive Unit 102
Nearby cities
Nearby neighborhoods
Nearby zip codes
Other Boynton Beach Topics
