Skip main navigation
Closed
  • $1,050,000

    8308 Woodmont Dr, Waxhaw, NC 28173

    5beds
    4,514sqft
    Single Family Residence
    Built in 2000
    0.5 Acres Lot
    $1,148,800 Zestimate®
    $233/sqft
    $5,350 Estimated rent

    Home value

    $1,148,800

    $1.09M - $1.22M

    $5,350/mo

    Zestimate® history
    Loading
    Loading...

    Owner options

    List your home for rent

    $5,350/mo

    Rent Zestimate®

    Find your next renter with Zillow Rental Manager. Plus, with online applications, you can quickly screen prospective tenants – for free.

    Learn more

    $5,350/mo

    Rent Zestimate®

    Refinance and save

    $7,691/mo

    Est. payment

    Refinancing to a lower rate could help reduce your monthly payments and save thousands over the life of the loan.

    See today's rates

    $7,691/mo

    Est. payment

    Explore your selling options

    Work with a Zillow partner agent

    Leverage their expertise and Zillow's premium Showcase listings to get your home seen by more buyers.

    Get started

    List with your own agent

    Get your home in front of millions of buyers by listing it on Zillow.

    Learn how to do it

    Sell it yourself

    Take full control of how buyers see your home on Zillow by listing For Sale by Owner (FSBO).

    List your home

    What's special

    Saltwater poolNew linerHot tubGreat schoolsLoft areaGreat builderFull ba
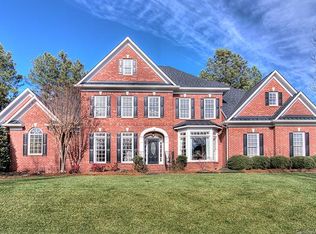
    Checks all the boxes-Full brick, 3 car GA, great neighborhood, great builder, great schools, private lot w pool! John Wieland "Columbia" plan w deep front porch, HW floors entire main level, large formal DR w trey ceiling, guest suite (BR 5) on main level w full BA, 2 story GR w built-ins and fan, gourmet kitchen w island w breakfast bar overhang, granite tops, white cabinets, tile backsplash, pendant lighting, SS upgraded appliances including gas cooktop and separate Breakfast area! Oversized primary BR w owners retreat area (perfect for TV area or additional closet!), recently fully updated BA-huge shower, tile flooring, marble vanity tops and Moen fixtures! Loft area w built-ins and room for office, BR 2 has vaulted ceiling and private full BA, BRs 3 and 4 share a Jack and Jill BA, Finished 3rd floor w 2 separate areas for media room, pool table room and possible extra BR (Sellers believe 3rd floor was permitted but have no documentation), saltwater pool has new liner and a hot tub.

    Zillow last checked:

    Listing updated:

    Listed by:

    Carl Richmond carl.richmond@allentate.com,

    Howard Hanna Allen Tate Charlotte South

    Bought with:

    Cindi Hastings

    COMPASS

    Source: Canopy MLS as distributed by MLS GRID,MLS#: 4052242MLS Logo

    Facts & features

    Interior

    Bedrooms & bathrooms
    • Bedrooms: 5
    • Bathrooms: 4
    • Full bathrooms: 4
    • Main level bedrooms: 1
    Primary bedroom
    • Level: Upper
    Primary bedroom
    • Level: Upper
    Bedroom s
    • Level: Main
    Bedroom s
    • Level: Upper
    Bedroom s
    • Level: Upper
    Bedroom s
    • Level: Upper
    Bedroom s
    • Level: Main
    Bedroom s
    • Level: Upper
    Bedroom s
    • Level: Upper
    Bedroom s
    • Level: Upper
    Bathroom full
    • Level: Main
    Bathroom full
    • Level: Upper
    Bathroom full
    • Level: Upper
    Bathroom full
    • Level: Upper
    Bathroom full
    • Level: Main
    Bathroom full
    • Level: Upper
    Bathroom full
    • Level: Upper
    Bathroom full
    • Level: Upper
    Bonus room
    • Level: Third
    Bonus room
    • Level: Third
    Breakfast
    • Level: Main
    Breakfast
    • Level: Main
    Dining room
    • Level: Main
    Dining room
    • Level: Main
    Great room
    • Level: Main
    Great room
    • Level: Main
    Kitchen
    • Level: Main
    Kitchen
    • Level: Main
    Laundry
    • Level: Main
    Laundry
    • Level: Main
    Media room
    • Level: Third
    Media room
    • Level: Third
    Heating
    • Forced Air, Heat Pump
    Cooling
    • Central Air
    Appliances
    • Included: Dishwasher, Disposal, Gas Cooktop, Microwave
    • Laundry: Laundry Room, Main Level
    Features
    • Breakfast Bar, Built-in Features, Kitchen Island, Tray Ceiling(s)(s), Vaulted Ceiling(s)(s)
    • Flooring: Carpet, Wood
    • Has basement: No
    • Fireplace features: Great Room
    Interior area
    • Total structure area: 3,834
    • Total interior livable area: 4,514 sqft
    • Finished area above ground: 4,514
    • Finished area below ground: 0

    Property

    Parking
    • Total spaces: 3
    • Parking features: Attached Garage, Garage Faces Side, Garage on Main Level
    • Attached garage spaces: 3
    Features
    • Levels: Three Or More
    • Stories: 3
    • Patio & porch: Front Porch
    • Has private pool: Yes
    • Pool features: Community, In Ground
    Lot
    • Size: 0.5 Acres
    • Features: Private
    Details
    • Parcel number: 06156042
    • Zoning: AP0
    • Special conditions: Standard

    Construction

    Type & style
    • Home type: SingleFamily
    • Property subtype: Single Family Residence
    Materials
    • Brick Full
    • Foundation: Crawl Space
    Condition
    • New construction: No
    • Year built: 2000
    Details
    • Builder model: Columbia
    • Builder name: John Wieland

    Utilities & green energy

    • Sewer: Public Sewer
    • Water: City

    Community & HOA

    Community
    • Features: Clubhouse, Playground, Recreation Area, Street Lights, Tennis Court(s), Walking Trails
    • Subdivision: Weddington Chase
    HOA
    • Has HOA: Yes
    • HOA fee: $1,598 annually
    • HOA name: Greenway Realty Management
    • HOA phone: 704-940-0847
    Location
    • Region: Waxhaw

    Financial & listing details

    • Price per square foot: $233/sqft
    • Tax assessed value: $641,400
    • Annual tax amount: $5,673
    • Date on market: 7/27/2023
    • Cumulative days on market: 11 days
    • Listing terms: Cash,Conventional,VA Loan
    • Road surface type: Concrete, Paved

    Price history

    DateEventPrice
    10/2/2023Sold$1,050,000-6.7%$233/sqft
    Source: Canopy MLS as distributed by MLS GRID #4052242 Report a problem
    8/7/2023Pending sale$1,125,000$249/sqft
    Source: Canopy MLS as distributed by MLS GRID #4052242 Report a problem
    7/27/2023Listed for sale$1,125,000+157.4%$249/sqft
    Source: Canopy MLS as distributed by MLS GRID #CAR4052242 Report a problem
    7/2/2001Sold$437,000$97/sqft
    Source: Public Record Report a problem

    Public tax history

    YearProperty taxesTax assessment
    2025$5,673 +18.4%$1,041,000 +62.3%
    2024$4,790 +8.9%$641,400
    2023$4,397 -5.3%$641,400
    2022$4,641 +4.3%$641,400
    2021$4,449 -0.9%$641,400 +18.6%
    2020$4,488 +1.7%$540,700
    2019$4,414 $540,700
    2018$4,414 +0.7%$540,700
    2017$4,381 +1.8%$540,700
    2016$4,303 $540,700
    2015$4,303 +8.7%$540,700 -6.1%
    2014$3,957 $576,020
    2013-- $576,020
    2012-- $576,020
    2011-- $576,020
    2010-- $576,020
    2009$3,941 $576,020
    2008$3,941 +20.1%$576,020 +27.8%
    2007$3,280 +11.6%$450,680
    2006$2,938 $450,680
    2005-- $450,680 +1.8%
    2004-- $442,740 +13.5%
    2003-- $390,140
    2002-- $390,140 +68.3%
    2001-- $231,760
    Find assessor info on the county website

    Neighborhood: Marvin

    Nearby schools

    GreatSchools rating
    Schools provided by the listing agent
    • Elementary: Rea View
    • Middle: Marvin Ridge
    • High: Marvin Ridge

    Source: Canopy MLS as distributed by MLS GRID. This data may not be complete. We recommend contacting the local school district to confirm school assignments for this home.

    Get a cash offer in 3 minutes
    Find out how much your home could sell for in as little as 3 minutes with a no-obligation cash offer.
    Estimated market value
    $1,148,800
    Get a cash offer in 3 minutes
    Find out how much your home could sell for in as little as 3 minutes with a no-obligation cash offer.
    Estimated market value
    $1,148,800