Skip main navigation
For sale
  • Listed by: ONE WEST REALTY • ROSY PEREZ • Contact: rosyperezrealestate@gmail.com
    $890,000

    8309 40th St, Riverside, CA 92509

    4beds
    1,767sqft
    : 
    $5,915/mo
    Get pre-qualified
    Single Family Residence
    Built in 1928
    0.56 Acres Lot
    $878,100 Zestimate®
    $504/sqft
    $-- HOA

    What's special

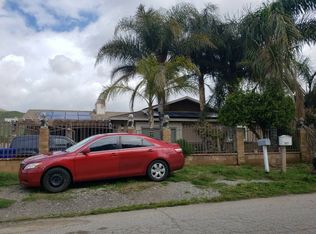
    Unique opportunity to own two adjoining parcels totaling approximately 0.61 acres in Jurupa Valley. Sale includes APN 171-071-007 and APN 171-071-008, offering a spacious property with multiple residential improvements, additional land, and excellent potential for a variety of uses. The main parcel features a single-family residence with 2 bedrooms, 2 bathrooms, and approximately 1,223 sq. ft., along with a separate secondary dwelling that includes 2 bedrooms, 2 bathrooms, a kitchen, living room, and family room/den. Riverside County Assessor records identify the property as “SFD with Secondary Unit(s).” The property also features a barn converted into a workshop, providing additional space for hobbies, storage, equipment, projects, or other uses. With approximately 0.61 acres of combined land and A-1 Light Agriculture/Residential Agriculture zoning, the property offers flexibility for buyers seeking multi-generational living, investment or rental potential, gardening, recreational vehicle storage, workshop space, agricultural-related uses, or other possible future uses, subject to zoning, permits, and applicable governmental requirements. Also included is the adjoining vacant residential parcel, providing additional land and future-use potential. Conveniently located near The Shops at Jurupa Valley with easy access to the 60 Freeway, offering convenient commuting access throughout the Inland Empire and surrounding areas. Sale includes both APNs 171-071-007 and 171-071-008. Buyer and buyer’s agent to independently verify all information, including square footage, lot size, zoning, allowable uses, permits, utilities, parcel boundaries, secondary dwelling status, workshop conversion, and any future development potential with the City of Jurupa Valley and other appropriate governmental agencies. More pictures coming soon…
    3 days
    |
    208
    |
    8
    |

    Zillow last checked:

    Listing updated:

    Listed by:

    ROSY PEREZ DRE #01851675 rosyperezrealestate@gmail.com,

    ONE WEST REALTY

    Source: CRMLS,MLS#: IV26184167MLS LogoOriginating MLS: California Regional MLS

      Facts & features

      Interior

      Bedrooms & bathrooms
      • Bedrooms: 4
      • Bathrooms: 4
      • Full bathrooms: 4
      • Main level bathrooms: 2
      • Main level bedrooms: 3
      Rooms
      • Room types: Bedroom
      Bedroom
      • Features: All Bedrooms Down
      Heating
      • Central
      Cooling
      • Central Air
      Appliances
      • Laundry: Laundry Room
      Features
      • All Bedrooms Down
      • Has fireplace: No
      • Fireplace features: None
      • Common walls with other units/homes: No Common Walls
      Interior area
      • Total interior livable area: 1,767 sqft

      Property

      Features
      • Levels: One
      • Stories: 1
      • Entry location: Front Door
      • Pool features: None
      • Has view: Yes
      • View description: Neighborhood
      Lot
      • Size: 0.56 Acres
      • Features: 0-1 Unit/Acre, Agricultural, Back Yard, Front Yard, Horse Property, Lot Over 40000 Sqft, Level, Ranch, Street Level, Yard
      Details
      • Additional parcels included: 171071008
      • Parcel number: 171071007
      • Special conditions: Standard
      • Horses can be raised: Yes

      Construction

      Type & style
      • Home type: SingleFamily
      • Property subtype: Single Family Residence
      Condition
      • New construction: No
      • Year built: 1928

      Utilities & green energy

      • Sewer: Public Sewer
      • Water: Public
      • Utilities for property: Overhead Utilities

      Community & HOA

      Community
      • Features: Rural, Street Lights
      Location
      • Region: Riverside

      Financial & listing details

      • Price per square foot: $504/sqft
      • Tax assessed value: $427,790
      • Date on market: 8/21/2026
      • Cumulative days on market: 3 days
      • Listing terms: Cash,Conventional,FHA,Fannie Mae,Freddie Mac,Submit

        Estimated market value

        $878,100

        $834,000 - $922,000

        $1,999/mo

        Price history

        DateEventPrice
        8/22/2026Listed for sale$890,000+191.8%$504/sqft
        Source: CRMLS #IV26184167 Report a problem
        6/21/2004Sold$305,000+250.6%$173/sqft
        Source: Public Record Report a problem
        9/13/1999Sold$87,000$49/sqft
        Source: Public Record Report a problem

        Public tax history

        YearProperty taxesTax assessment
        2026-- $427,790 +2%
        2025$4,643 +5.3%$419,403 +2%
        2024$4,408 +0.5%$411,180 +2%
        2023$4,388 +1.3%$403,118 +2%
        2022$4,332 +0.7%$395,215 +2%
        2021$4,300 +0.9%$387,467 +1%
        2020$4,261 +2.4%$383,495 +2%
        2019$4,161 +3.4%$375,976 +2%
        2018$4,025 +1.1%$368,605 +2%
        2017$3,983 $361,379 +2%
        2016$3,983 +2.8%$354,294 +1.5%
        2015$3,873 +7.4%$348,975 +2%
        2014$3,606 $342,140 +0.5%
        2013-- $340,595 +2%
        2012-- $333,917 +2.8%
        2010-- $324,926 -0.2%
        2009-- $325,700 +2%
        2008-- $319,315 +2%
        2007-- $313,055 +2%
        2006-- $306,918 +2%
        2005-- $300,900 +228.1%
        2003-- $91,709 +7.5%
        2002-- $85,312 +2%
        2001$874 +1.9%$83,640 +2%
        2000$858 $82,000
        Find assessor info on the county website

        Monthly payment

        Est. payment

        Payment breakdown

        Explore the cost of this home by adjusting the details. Changes won't be saved.
        All calculations are estimates and provided by Zillow, Inc. for informational purposes only. Actual amounts may vary.
        HOA fees may include property taxes on listings classified as Co-Ops. Contact the listing agent and/or owner for fee details.
        See how much you could borrow to make a competitive offer.

        Climate risks

        Neighborhood: Glen Avon

        Getting around

        19 / 100
        Car-Dependent
        21 / 100
        Minimal Transit
        19 / 100
        Somewhat Bikeable

        Nearby schools

        GreatSchools rating

        A local agent can set up tours, give advice and negotiate with sellers.

        Browse local experts

        Similar homes

            • Local buyer's agents are ready to help