Skip main navigation
Sold for $432,000
  • $432,000

    8309 91st Ter, Seminole, FL 33777

    4beds
    1,702sqft
    Single Family Residence
    Built in 1971
    6,405 Square Feet Lot
    $479,100 Zestimate®
    $254/sqft
    $3,479 Estimated rent

    Home value

    $479,100

    $450,000 - $508,000

    $3,479/mo

    Zestimate® history
    Loading
    Loading...

    Owner options

    List your home for rent

    $3,479/mo

    Rent Zestimate®

    Find your next renter with Zillow Rental Manager. Plus, with online applications, you can quickly screen prospective tenants – for free.

    Learn more

    $3,479/mo

    Rent Zestimate®

    Refinance and save

    $2,987/mo

    Est. payment

    Refinancing to a lower rate could help reduce your monthly payments and save thousands over the life of the loan.

    See today's rates

    $2,987/mo

    Est. payment

    Explore your selling options

    Work with a Zillow partner agent

    Leverage their expertise and Zillow's premium Showcase listings to get your home seen by more buyers.

    Get started

    List with your own agent

    Get your home in front of millions of buyers by listing it on Zillow.

    Learn how to do it

    Sell it yourself

    Take full control of how buyers see your home on Zillow by listing For Sale by Owner (FSBO).

    List your home

    What's special

    Modern appliancesUpdated electrical workFresh paintBig ticket itemsAmple cabinet spacePrivate backyard oasisDuct work
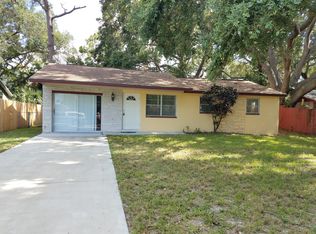
    Welcome to this stunning, fully renovated 4-bedroom, 2-bathroom home encompassing 1702 square feet of beautifully updated living space. Nestled in the heart of Seminole, Florida, this residence offers both comfort and modern elegance. Upon arrival, the eye-catching circular driveway invites you to explore this immaculate property. The front of the house boasts an open patio, perfect for enjoying morning coffee or evening conversations under the Florida sky. Step inside to discover a meticulously renovated interior featuring a brand-new kitchen and fully upgraded bathrooms. The kitchen has been transformed into a culinary haven with sleek countertops, modern appliances, and ample cabinet space. Every bathroom has undergone a complete renovation, showcasing new fixtures, waterproofed drywall, and a contemporary design that exudes sophistication. The upgrades don’t stop there! The entire house has been revitalized with updated electrical work and new features, including fresh paint, flooring, baseboards, a new AC system, duct work, and an air scrubber purification system for enhanced air quality. Ceiling fans, plugs, and switches have been replaced to ensure modern functionality throughout. And the big ticket items have been taken care of - HVAC is 2 years old and roof is 5 years old. Entertain or relax in your private backyard oasis featuring a kidney pool and a screened patio, perfect for outdoor gatherings or unwinding in a serene environment. Conveniently located just a 10-minute drive from the world-famous Pinellas County beaches, this home offers the best of Florida living, combining comfort, style, and proximity to beautiful coastal amenities. Don’t miss the opportunity to make this meticulously renovated property your new home sweet home!

    Zillow last checked:

    Listing updated:

    Listing Provided by:

    Lucy Lombardi 727-423-4209,

    LUCY LOMBARDI & ASSOCIATES 727-423-4209

    Bought with:

    Adamelys Valladares, 3420587

    EXP REALTY LLC

    Source: Stellar MLS,MLS#: T3491998MLS LogoOriginating MLS: Tampa

    Facts & features

    Interior

    Bedrooms & bathrooms
    • Bedrooms: 4
    • Bathrooms: 2
    • Full bathrooms: 2
    Primary bedroom
    • Description: Room4
    • Level: First
    • Dimensions: 13x15
    Bedroom 2
    • Description: Room5
    • Level: First
    • Dimensions: 11x10
    Bedroom 3
    • Description: Room6
    • Level: First
    • Dimensions: 11x10
    Bedroom 4
    • Description: Room7
    • Level: First
    • Dimensions: 9x9
    Dining room
    • Description: Room3
    • Level: First
    • Dimensions: 22x18
    Kitchen
    • Description: Room1
    • Level: First
    • Dimensions: 18x20
    Living room
    • Description: Room2
    • Level: First
    • Dimensions: 12x12
    Heating
    • Central, Electric
    Cooling
    • Central Air
    Appliances
    • Included: Dishwasher, Disposal, Dryer, Electric Water Heater, Microwave, Refrigerator, Washer, Water Filtration System, Water Purifier
    • Laundry: Inside, Laundry Room
    Features
    • Ceiling Fan(s), Eating Space In Kitchen, Kitchen/Family Room Combo, Open Floorplan, Primary Bedroom Main Floor, Solid Surface Counters, Solid Wood Cabinets, Split Bedroom, Stone Counters, Thermostat, Walk-In Closet(s)
    • Flooring: Luxury Vinyl
    • Doors: French Doors
    • Windows: Blinds, Window Treatments
    • Has fireplace: Yes
    Interior area
    • Total structure area: 1,898
    • Total interior livable area: 1,702 sqft

    Property

    Parking
    • Parking features: Circular Driveway, Driveway
    • Has uncovered spaces: Yes
    Features
    • Levels: One
    • Stories: 1
    • Patio & porch: Covered, Front Porch, Patio, Rear Porch, Screened
    • Exterior features: Lighting, Rain Gutters, Storage
    • Has private pool: Yes
    • Pool features: Heated, In Ground, Salt Water
    • Fencing: Fenced,Wood
    Lot
    • Size: 6,405 sqft
    • Features: City Lot, In County, Level
    • Residential vegetation: Mature Landscaping, Trees/Landscaped
    Details
    • Additional structures: RV/Boat Storage, Shed(s), Storage
    • Parcel number: 243015191340000650
    • Zoning: RES
    • Special conditions: None

    Construction

    Type & style
    • Home type: SingleFamily
    • Architectural style: Ranch
    • Property subtype: Single Family Residence
    Materials
    • Block, Stucco
    • Foundation: Slab
    • Roof: Shingle
    Condition
    • Completed
    • New construction: No
    • Year built: 1971

    Utilities & green energy

    • Sewer: Public Sewer
    • Water: Public
    • Utilities for property: Cable Available, Electricity Connected, Phone Available, Public, Sewer Connected, Water Connected

    Community & neighborhood

    Location
    • Region: Seminole
    • Subdivision: CRESTRIDGE 8TH ADD

    HOA & financial

    HOA
    • Has HOA: No
    Other fees
    • Pet fee: $0 monthly
    Other financial information
    • Total actual rent: 0

    Other

    Other facts
    • Listing terms: Cash,Conventional,FHA,VA Loan
    • Ownership: Fee Simple
    • Road surface type: Paved

    Price history

    DateEventPrice
    3/1/2024Sold$432,000-4%$254/sqft
    Source: Stellar MLS #T3491998 Report a problem
    1/24/2024Pending sale$450,000$264/sqft
    Source: Stellar MLS #T3491998 Report a problem
    1/11/2024Price change$450,000-4.3%$264/sqft
    Source: Stellar MLS #T3491998 Report a problem
    12/22/2023Price change$470,000-4.1%$276/sqft
    Source: Stellar MLS #T3491998 Report a problem
    12/14/2023Listed for sale$490,000-2%$288/sqft
    Source: Stellar MLS #T3491998 Report a problem
    12/7/2023Listing removed--
    Source: Stellar MLS #U8208325 Report a problem
    10/22/2023Price change$500,000-9.1%$294/sqft
    Source: Stellar MLS #U8208325 Report a problem
    10/9/2023Price change$549,900+2.7%$323/sqft
    Source: Stellar MLS #U8208325 Report a problem
    10/6/2023Price change$535,500-8.5%$315/sqft
    Source: Stellar MLS #U8208325 Report a problem
    9/26/2023Price change$585,000-2.5%$344/sqft
    Source: Stellar MLS #U8208325 Report a problem
    9/7/2023Price change$599,900-7.7%$352/sqft
    Source: Stellar MLS #U8208325 Report a problem
    8/24/2023Price change$650,000-7.1%$382/sqft
    Source: Stellar MLS #U8208325 Report a problem
    8/19/2023Listed for sale$699,900+518.3%$411/sqft
    Source: Stellar MLS #U8208325 Report a problem
    3/26/2014Sold$113,200+7.9%$67/sqft
    Source: Public Record Report a problem
    1/22/2014Price change$104,900-8.4%$62/sqft
    Source: Cliff Roe Realty, Inc #U7607318 Report a problem
    1/7/2014Listed for sale$114,500$67/sqft
    Source: Homepath #U7582784 Report a problem
    11/5/2013Listing removed$114,500$67/sqft
    Source: Homepath #U7582784 Report a problem
    10/10/2013Price change$114,500-8%$67/sqft
    Source: Homepath #U7582784 Report a problem
    8/31/2013Price change$124,500-8.1%$73/sqft
    Source: Homepath #U7582784 Report a problem
    8/1/2013Price change$135,500-4.9%$80/sqft
    Source: Homepath #U7582784 Report a problem
    6/22/2013Listed for sale$142,500+83.4%$84/sqft
    Source: Homepath #U7582784 Report a problem
    5/29/2013Sold$77,700-47.8%$46/sqft
    Source: Public Record Report a problem
    5/19/2013Listed for sale$148,900+1.3%$87/sqft
    Source: Homepath Report a problem
    10/9/2003Sold$147,000+63.3%$86/sqft
    Source: Public Record Report a problem
    12/30/2002Sold$90,000+21.6%$53/sqft
    Source: Public Record Report a problem
    7/23/1996Sold$74,000+17.6%$43/sqft
    Source: Public Record Report a problem
    2/26/1996Sold$62,900-18.2%$37/sqft
    Source: Public Record Report a problem
    6/20/1994Sold$76,900$45/sqft
    Source: Public Record Report a problem

    Public tax history

    YearProperty taxesTax assessment
    2024$2,039 +6.3%$152,747 +6.1%
    2023$1,918 +8.6%$143,965 +7%
    2022$1,766 -0.9%$134,579 +3%
    2021$1,783 -0.4%$130,659 +1.4%
    2020$1,791 +2.2%$128,855 +2.3%
    2019$1,752 $125,958 +1.9%
    2018$1,752 +1.8%$123,609 +2.1%
    2017$1,722 +2.5%$121,067 +2.1%
    2016$1,680 -1.5%$118,577 +0.7%
    2015$1,705 -25.9%$117,753 +11.3%
    2014$2,300 +8%$105,787 +9.7%
    2013$2,130 +2.4%$96,458 -3.5%
    2012$2,081 $99,992 -1%
    2011-- $100,952 -5%
    2010-- $106,303 -19.9%
    2009-- $132,649 -14.9%
    2008$3,137 $155,900 -8.8%
    2007-- $170,900 +25.1%
    2005-- $136,600 +14.5%
    2004$2,656 +42.6%$119,300 +44.3%
    2003$1,863 +82.7%$82,700 -7.1%
    2002$1,020 $89,000 +14.4%
    2001$1,020 +6.1%$77,800 +2.4%
    2000$961 $76,000

    Find assessor info on the county website

    Neighborhood: Crestridge

    Nearby schools

    GreatSchools rating
    Schools provided by the listing agent
    • Elementary: Bardmoor Elementary-PN
    • Middle: Osceola Middle-PN
    • High: Osceola Fundamental High-PN

    Source: Stellar MLS. This data may not be complete. We recommend contacting the local school district to confirm school assignments for this home.

    Get a cash offer in 3 minutes
    Find out how much your home could sell for in as little as 3 minutes with a no-obligation cash offer.
    Estimated market value
    $479,100
    Get a cash offer in 3 minutes
    Find out how much your home could sell for in as little as 3 minutes with a no-obligation cash offer.
    Estimated market value
    $479,100