Move-in ready with immediate possession, this stunning 5-bedroom, 3-bathroom ranch home offers over 3,248 sq. ft. of luxurious, energy-efficient living space on a paved road just outside downtown Almont, with natural gas, underground utilities, and easy M-53 access. The inviting open floor plan features soaring 9-foot walls, cathedral ceilings, and wall-to-wall spray foam insulation for top-tier energy efficiency. The chef’s kitchen is outfitted with sleek white shaker cabinets, quartz countertops, a center island, a walk-in pantry, and a full stainless steel appliance package (including an electric stove). The primary suite includes a private en-suite bath and walk-in closet, with granite finishes and undermount sinks featured in all bathrooms. Complete with a finished daylight basement and a newly replaced high-grade sump pump, the interior is built to impress.
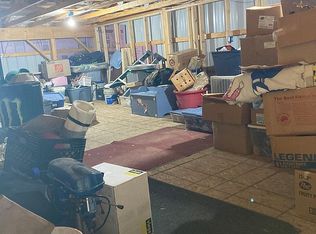
Out back stands the ultimate $140,000 heated pole barn (built in 2025), featuring an impressive 12-foot clearance from ground to ceiling, high-tech 2025 radiant boiler in-floor heating, connected gas lines, 3-inch spray foam wall insulation, and blown-in attic insulation. Fully wired and ready for any project, the barn comes packed with electrical outlets, bright lighting, 220V power, and a power-ready 12-foot overhang. As an added bonus, the property includes a $10,000 storage shed, making this turnkey property the total package for work, play, and modern living!
New construction
Price cut: $4.1K (9/18)
$664,900
8309 Almont Rd, Almont, MI 48003
5beds
3,400sqft
Single Family Residence
Built in 2022
2.03 Acres Lot
$654,100 Zestimate®
$196/sqft
$-- HOA
What's special
- 64 days
- 1,382
- 71
Zillow last checked:
Listing updated:
Listed by:
John Kurczak 586-949-9000,
Keller Williams Paint Creek 248-609-8000
Source: Realcomp II,MLS#: 20261055175
Facts & features
Interior
Bedrooms & bathrooms
- Bedrooms: 5
- Bathrooms: 3
- Full bathrooms: 3
Primary bedroom
- Level: Entry
- Area: 168
- Dimensions: 14 X 12
Bedroom
- Level: Entry
- Area: 110
- Dimensions: 11 X 10
Bedroom
- Level: Entry
- Area: 224
- Dimensions: 16 X 14
Bedroom
- Level: Entry
- Area: 120
- Dimensions: 12 X 10
Bedroom
- Level: Entry
- Area: 216
- Dimensions: 18 X 12
Primary bathroom
- Level: Entry
- Area: 96
- Dimensions: 8 X 12
Other
- Level: Entry
- Area: 48
- Dimensions: 8 X 6
Other
- Level: Basement
- Area: 48
- Dimensions: 8 X 6
Game room
- Level: Basement
- Area: 96
- Dimensions: 8 X 12
Great room
- Level: Entry
- Area: 360
- Dimensions: 24 X 15
Other
- Level: Basement
- Area: 616
- Dimensions: 44 X 14
Kitchen
- Level: Entry
- Area: 143
- Dimensions: 13 X 11
Heating
- ENERGYSTAR Qualified Furnace Equipment, Forced Air, Natural Gas
Cooling
- Ceiling Fans, Central Air, ENERGYSTAR Qualified Ceiling Fans
Appliances
- Included: Disposal, Electric Cooktop, Energy Star Qualified Dryer, Energy Star Qualified Dishwasher, Energy Star Qualified Refrigerator, Energy Star Qualified Washer, Free Standing Electric Range, Free Standing Refrigerator, Microwave, Self Cleaning Oven, Stainless Steel Appliances, Washer, Water Softener Rented
- Laundry: Electric Dryer Hookup, Gas Dryer Hookup, Washer Hookup
Features
- High Speed Internet
- Windows: Egress Windows, Energy Star Qualified Windows
- Basement: Daylight,Finished,Full,Interior Entry
- Has fireplace: No
Interior area
- Total interior livable area: 3,400 sqft
- Finished area above ground: 1,700
- Finished area below ground: 1,700
Video & virtual tour
Property
Parking
- Total spaces: 8.5
- Parking features: Twoand Half Car Garage, Sixor More Car Garage, Attached, Covered, Driveway, Electricityin Garage, Garage Faces Front, Heated Garage, Garage Door Opener, Tandem, Workshop In Garage
- Attached garage spaces: 8.5
Accessibility
- Accessibility features: Accessible Bedroom, Accessible Central Living Area
Features
- Levels: One
- Stories: 1
- Entry location: GroundLevel
- Patio & porch: Covered, Patio, Porch
- Exterior features: Awnings, Balcony, Lighting, Permeable Paving
- Pool features: None
- Fencing: Back Yard,Fenced
Lot
- Size: 2.03 Acres
- Dimensions: 167 x 529 x 167 x 529
- Features: Cleared, Near Golf Course, Level
Details
- Additional structures: Outbuildings Allowed, Pole Barn, Second Garage, Sheds
- Parcel number: 00102300225
- Special conditions: Short Sale No,Standard
Construction
Type & style
- Home type: SingleFamily
- Architectural style: Ranch
- Property subtype: Single Family Residence
Materials
- Brick, Stone, Vinyl Siding
- Foundation: Basement, Poured, Sump Pump
- Roof: Asphalt
Condition
- New Construction
- New construction: Yes
- Year built: 2022
- Major remodel year: 2025
Details
- Warranty included: Yes
Utilities & green energy
- Electric: Volts 220, Circuit Breakers
- Sewer: Septic Tank
- Water: Well
- Utilities for property: Cable Available, Underground Utilities
Community & HOA
Community
- Security: Closed Circuit Cameras, Exterior Video Surveillance, Smoke Detectors
HOA
- Has HOA: No
Location
- Region: Almont
Financial & listing details
- Price per square foot: $196/sqft
- Tax assessed value: $226,900
- Annual tax amount: $5,483
- Date on market: 7/17/2026
- Cumulative days on market: 64 days
- Listing agreement: Exclusive Right To Sell
- Listing terms: Cash,Conventional,FHA,Va Loan
Estimated market value
$654,100
$621,000 - $687,000
$4,022/mo
Price history
| Date | Event | Price |
|---|---|---|
| 9/18/2026 | Price change | $664,900-0.6%$196/sqft |
Source:  Realcomp II #20261055175 Report a problem Realcomp II #20261055175 Report a problem | ||
| 7/22/2026 | Price change | $669,000-1.6%$197/sqft |
Source: Realcomp II #20261055175 Report a problem | ||
| 7/17/2026 | Listed for sale | $679,900+0.7%$200/sqft |
Source: Realcomp II #20261055175 Report a problem | ||
| 5/11/2026 | Listing removed | $674,900$199/sqft |
Source: Realcomp II #20251038378 Report a problem | ||
| 11/13/2025 | Price change | $674,900-0.7%$199/sqft |
Source: Realcomp II #20251038378 Report a problem | ||
| 10/16/2025 | Price change | $679,900-0.7%$200/sqft |
Source: Realcomp II #20251038378 Report a problem | ||
| 10/8/2025 | Price change | $684,900-2.1%$201/sqft |
Source: Realcomp II #20251038378 Report a problem | ||
| 9/20/2025 | Listed for sale | $699,900+33.3%$206/sqft |
Source: Realcomp II #20251038378 Report a problem | ||
| 10/6/2023 | Sold | $525,000-0.9%$154/sqft |
Source:  MiRealSource #50122645 Report a problem MiRealSource #50122645 Report a problem | ||
| 9/22/2023 | Pending sale | $529,900$156/sqft |
Source: MiRealSource #50122645 Report a problem | ||
| 9/21/2023 | Listed for sale | $529,900+24.1%$156/sqft |
Source: MiRealSource #50122645 Report a problem | ||
| 9/30/2022 | Sold | $427,000+0.5%$126/sqft |
Source: Realcomp II #2220035785 Report a problem | ||
| 9/22/2022 | Pending sale | $424,900$125/sqft |
Source: Realcomp II #2220035785 Report a problem | ||
| 5/12/2022 | Listed for sale | $424,900$125/sqft |
Source: Realcomp II #2220035785 Report a problem | ||
Public tax history
| Year | Property taxes | Tax assessment |
|---|---|---|
| 2025 | $5,482 +15.3% | $263,400 +16.1% |
| 2024 | $4,753 +483% | $226,900 +33.8% |
| 2023 | $815 -0.5% | $169,600 +863.6% |
| 2022 | $819 -1.5% | $17,600 -3.3% |
| 2021 | $832 | $18,200 -3.2% |
| 2020 | -- | $18,800 -1.6% |
| 2018 | -- | $19,100 |
Find assessor info on the county website
Monthly payment
Est. payment
Payment breakdown
Explore the cost of this home by adjusting the details. Changes won't be saved.Climate risks
Neighborhood: 48003
Similar homes
- $650,0003 bd4 ba3.8k sqft300 Regional Way, Imlay City, MI 48444For Sale
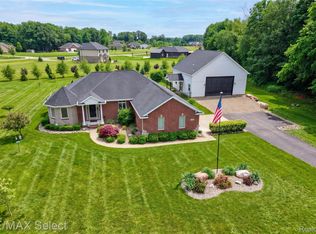
 MLS ID #20261066158, Kim Altenritter, RE/MAX Select. Realcomp II
 - $584,9003 bd3 ba2.1k sqft7120 Dryden Rd, Almont, MI 48003New Construction
 MLS ID #20251057633, Wayne H Tobey, Cornerstone Real Estate Co LLC. Realcomp II
 - $799,0004 bd3 ba3.2k sqft75644 Elk Horn Dr, Romeo, MI 48065For Sale
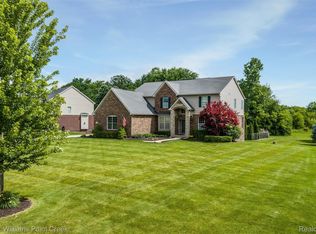 MLS ID #20261046057, Sherry L Pyszczynski, Keller Williams Paint Creek. Realcomp II
 - $659,9004 bd5 ba4.4k sqft2983 28 Mile Rd, Washington, MI 48094For Sale
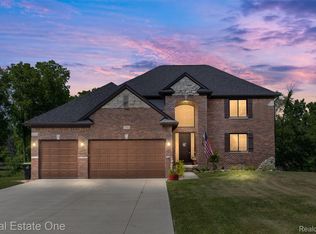 MLS ID #20261054171, William Shepherd, Real Estate One-W Blmfld. Realcomp II
 - $620,0004 bd3 ba3.7k sqft1621 Ray Rd, Oxford, MI 48371For SaleMLS ID #20261061321, Megan Spencer, RE/MAX Eclipse. Realcomp II
- $675,0004 bd3 ba2.5k sqft2100 Shane Ct, Oxford, MI 48370For SaleMLS ID #20261045971, Joseph Delia, Keller Williams Paint Creek. Realcomp II
- $634,9004 bd3 ba2.3k sqft5421 Lily Ann Ln, Dryden, MI 48428New ConstructionRealcomp II
- $688,5003 bd3 ba2.5k sqft72820 Russ Rd, Richmond, MI 48062For Sale
 MLS ID #26040682, Kevin Paton, @properties Christie's Int'l. MichRIC
 - $599,9994 bd4 ba3.2k sqft1650 Cobblestone Ln, Oxford, MI 48371For SaleMLS ID #20261057450, Leila Modetz, EXP Realty Main. Realcomp II
- $659,9005 bd3 ba3.1k sqft20 Medford Hill Dr, Metamora, MI 48455New ConstructionMLS ID #20261012481, Terri Thiede, National Realty Centers, Inc. Realcomp II
- $699,0003 bd2 ba2k sqft68991 Mound Rd, Washington, MI 48095For SaleMLS ID #20261042539, Donna L Guaresimo, Berkshire Hathaway HomeServices Kee Realty. Realcomp II
- $699,9004 bd4 ba3.8k sqft1266 Christine Dr, Lapeer, MI 48446For SaleMLS ID #20261032313, Tyler M Mitosinka, Brookstone, Realtors LLC. Realcomp II
- $735,0004 bd3 ba3k sqft283 Westbrooke Dr, Oakland, MI 48363For SaleMLS ID #20261065449, Jocelyn Hall, EXP Realty Main. Realcomp II
- $666,9903 bd3 ba2.2k sqft74888 Mila D Dr, Bruce, MI 48065New ConstructionMLS ID #20251052187, Kristina Martin, Arterra Realty Michigan LLC. Realcomp II
- $699,9993 bd4 ba3.1k sqft70336 Welding Rd, Richmond, MI 48062For SaleMLS ID #20261064226, Kimberly J Agemy, EXP Realty Shelby Twp. Realcomp II
- $624,9004 bd3 ba2.8k sqft25 Medford Hill Dr, Metamora, MI 48455New ConstructionMLS ID #20261065087, Terri Thiede, National Realty Centers, Inc. Realcomp II
- $750,0006 bd3 ba3.9k sqft6157 Blue Beech Ct, Rochester Hills, MI 48306For SaleMLS ID #20261064228, Robert Hellow, Ascendent Realty Associates, LLC. Realcomp II
- $639,0004 bd4 ba3.5k sqft1270 Lark St, Lake Orion, MI 48360For SaleMLS ID #20261073263, Jiyun Noh, Keller Williams Paint Creek. Realcomp II
- $782,5003 bd3 ba2.5k sqft2691 Fox Cv, Oxford, MI 48370For SaleMLS ID #20261050701, Caron Koteles Riha, Real Estate One-Rochester. Realcomp II
