Skip main navigation
Closed
  • $295,000

    8309 Beacon Pl, Cleveland, OH 44103

    3beds
    1,776sqft
    Townhouse, Single Family Residence
    Built in 1996
    1,742 Square Feet Lot
    $309,700 Zestimate®
    $166/sqft
    $2,139 Estimated rent

    Home value

    $309,700

    $282,000 - $341,000

    $2,139/mo

    Zestimate® history
    Loading
    Loading...

    Owner options

    List your home for rent

    $2,139/mo

    Rent Zestimate®

    Find your next renter with Zillow Rental Manager. Plus, with online applications, you can quickly screen prospective tenants – for free.

    Learn more

    $2,139/mo

    Rent Zestimate®

    Refinance and save

    $2,183/mo

    Est. payment

    Refinancing to a lower rate could help reduce your monthly payments and save thousands over the life of the loan.

    See today's rates

    $2,183/mo

    Est. payment

    Explore your selling options

    Work with a Zillow partner agent

    Leverage their expertise and Zillow's premium Showcase listings to get your home seen by more buyers.

    Get started

    List with your own agent

    Get your home in front of millions of buyers by listing it on Zillow.

    Learn how to do it

    Sell it yourself

    Take full control of how buyers see your home on Zillow by listing For Sale by Owner (FSBO).

    List your home

    What's special

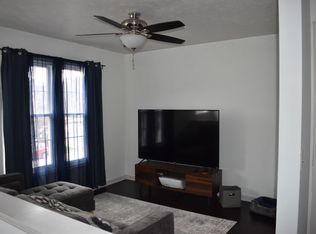
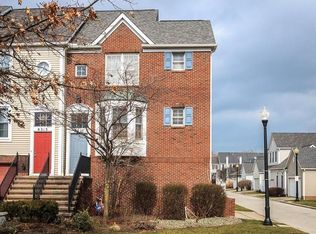
    IDEAL LOCATION just steps to the Cleveland Clinic main campus and Case Western Reserve new medical school! Situated in the heart of Cleveland’s medical district, this 3-bedroom, 2 1/2-bath townhome offers a contemporary 3-story design. This home provides unbeatable access to top medical and educational institutions. The Beacon Place community has long been a sought-after destination for medical students and staff. And with quick access to downtown Cleveland, commuting is effortless for professionals and ideal for those who want to enjoy all the city of Cleveland and surrounding area has to offer. The main floor features two versatile living spaces - one with a fireplace - that can be used as a living and dining room - or living room and study. Powder room on the main level. The kitchen includes all appliances and features a breakfast bar and plenty of cabinets. The upstairs primary bedroom boasts an en-suite bathroom, which is also accessible from the secondary bedroom. Enormous third additional bedroom/flexroom downstairs with another full bathroom. The downstairs laundry room comes equipped with a washer and dryer. A private driveway, attached garage, and back deck enhance its curb appeal and functionality. Just minutes to Case Western Reserve University and University Hospitals' main campus as well. With the blend of convenience and a prime location, this townhome stands out in Cleveland’s competitive housing market. Whether you're seeking a primary residence or an investment opportunity, this property presents exceptional value. Well-maintained for worry-free move-in!

    Zillow last checked:

    Listing updated:

    Listed by:

    Lisa A Timko lisatimkokw1@gmail.com440-508-6088,

    Keller Williams Elevate

    Bought with:

    Robert L Rogers, 2015005456

    Keller Williams Greater Metropolitan

    Christine Barkan, 2017002876

    Keller Williams Greater Metropolitan

    Source: MLS Now,MLS#: 5105480MLS LogoOriginating MLS: Akron Cleveland Association of REALTORS

    Facts & features

    Interior

    Bedrooms & bathrooms
    • Bedrooms: 3
    • Bathrooms: 3
    • Full bathrooms: 2
    • 1/2 bathrooms: 1
    • Main level bathrooms: 1
    Primary bedroom
    • Description: En-suite bathroom.
    • Level: Second
    Bedroom
    • Level: Second
    Bedroom
    • Description: En-suite bathroom, built-in bookcase / cabinet, private.
    • Level: Lower
    Bathroom
    • Level: First
    Bathroom
    • Level: Second
    Bathroom
    • Level: Lower
    Dining room
    • Description: Flex space can be used for dining room or sitting room / library.
    • Level: First
    Kitchen
    • Description: Appliances, breakfast bar.
    • Level: First
    Laundry
    • Description: Washer & dryer included.
    • Level: Lower
    Living room
    • Description: Fireplace, access to balcony.
    • Level: First
    Heating
    • Forced Air, Gas
    Cooling
    • Central Air
    Appliances
    • Included: Dryer, Dishwasher, Range, Refrigerator, Washer
    • Laundry: In Unit
    Features
    • Basement: None
    • Number of fireplaces: 1
    • Fireplace features: Gas, Living Room
    Interior area
    • Total structure area: 1,776
    • Total interior livable area: 1,776 sqft
    • Finished area above ground: 1,776

    Property

    Parking
    • Total spaces: 1
    • Parking features: Attached, Direct Access, Garage
    • Attached garage spaces: 1
    Features
    • Levels: Three Or More,Multi/Split
    • Stories: 3
    • Patio & porch: Balcony
    • Exterior features: Balcony
    • Has view: Yes
    • View description: City
    Lot
    • Size: 1,742 Square Feet
    Details
    • Parcel number: 11904154

    Construction

    Type & style
    • Home type: Townhouse
    • Architectural style: Bi-Level,Contemporary
    • Property subtype: Townhouse, Single Family Residence
    Materials
    • Brick, Vinyl Siding
    • Roof: Asphalt,Fiberglass
    Condition
    • Year built: 1996

    Utilities & green energy

    • Sewer: Public Sewer
    • Water: Public

    Community & HOA

    Community
    • Features: Medical Service
    • Subdivision: Beacon Place At Church Square
    HOA
    • Has HOA: Yes
    • Services included: Maintenance Grounds
    • HOA fee: $90 monthly
    • HOA name: Beacon Place At Church Square
    Location
    • Region: Cleveland

    Financial & listing details

    • Price per square foot: $166/sqft
    • Tax assessed value: $193,000
    • Annual tax amount: $4,428
    • Date on market: 3/14/2025
    • Cumulative days on market: 21 days
    • Listing terms: Cash,Conventional,FHA,VA Loan

    Price history

    DateEventPrice
    4/23/2025Sold$295,000-1.3%$166/sqft
    Source: MLS Now #5105480 Report a problem
    4/4/2025Pending sale$299,000$168/sqft
    Source: MLS Now #5105480 Report a problem
    3/14/2025Listed for sale$299,000+54.9%$168/sqft
    Source: MLS Now #5105480 Report a problem
    5/28/2021Sold$193,000+55.7%$109/sqft
    Source: MLS Now #4277645 Report a problem
    2/21/1997Sold$123,977$70/sqft
    Source: Public Record Report a problem

    Public tax history

    YearProperty taxesTax assessment
    2025$4,430 +0%$67,550
    2024$4,428 +4.7%$67,550 +21.1%
    2023$4,229 +0.6%$55,760
    2022$4,205 +1%$55,760
    2021$4,163 -4.9%$55,760 +10%
    2020$4,377 +5.6%$50,680
    2019$4,146 +2.8%$50,680
    2018$4,033 +12.5%$50,680 +16.6%
    2017$3,585 +0.8%$43,470
    2016$3,555 $43,470
    2015$3,555 +4.5%$43,470 +5%
    2014$3,401 +1.8%$41,410
    2013$3,339 +3.1%$41,410
    2012$3,240 +569.4%$41,410 +414.4%
    2011$484 +0.2%$8,050
    2010$483 +908%$8,050 -81.3%
    2009$48 -90.7%$43,050 -12%
    2008$518 +9.8%$48,900 +912.4%
    2001$472 +4.5%$4,830
    2000$452 $4,830
    Find assessor info on the county website

    Neighborhood: Hough

    Nearby schools

    GreatSchools rating
    Schools provided by the listing agent
    • District: Cleveland Municipal - 1809

    Source: MLS Now. This data may not be complete. We recommend contacting the local school district to confirm school assignments for this home.

    Get a cash offer in 3 minutes
    Find out how much your home could sell for in as little as 3 minutes with a no-obligation cash offer.
    Estimated market value
    $309,700
    Get a cash offer in 3 minutes
    Find out how much your home could sell for in as little as 3 minutes with a no-obligation cash offer.
    Estimated market value
    $309,700