LUXURY LIVING IN STONEBRIDGE RANCH. Truly stunning home in sought after Hackberry Ridge o a cul de sac on a beautiful treed greenbelt. Magnificent backyard oasis with pool, spa, TREX deck with bench seating, large mature trees, built in outdoor kitchen, upscale landscape lighting, fountain and stone fireplace. Start planning your outdoor parties now. Well appointed home with true hardwood floors, high end custom light fixtures, built in cabinets in office and built in bar in living room, ELFA closet systems in multiple closets, new insulation (2023) and new water heater (2023). Oversized garage and HUGE decked attic. Feels like a custom home! Located across street from extensive walking trails that lead to neighborhood Eddins Elementary and park. Zoned for BOYD HIGH SCHOOL. Stonebridge Ranch boasts tennis courts, multiple lakes, ponds, playgrounds, a beach lagoon pool and splash zone, and kiddie pool. Close to golf courses, restaurants, the new Whole Foods and shopping.
Sold
Price Unknown
8309 Beech Ln, McKinney, TX 75072
4beds
3,314sqft
Single Family Residence
Built in 1999
10,454 Square Feet Lot
$711,500 Zestimate®
$--/sqft
$3,638 Estimated rent
Home value
$711,500
$669,000 - $761,000
$3,638/mo
Zestimate® history
Owner options
List your home for rent
$3,638/mo
Rent Zestimate®
Find your next renter with Zillow Rental Manager. Plus, with online applications, you can quickly screen prospective tenants – for free.
$3,638/mo
Rent Zestimate®
Refinance and save
$900/mo
Est. payment
Refinancing to a lower rate could help reduce your monthly payments and save thousands over the life of the loan.
$900/mo
Est. payment
Explore your selling options
Work with a Zillow partner agent
Leverage their expertise and Zillow's premium Showcase listings to get your home seen by more buyers.
Get startedList with your own agent
Get your home in front of millions of buyers by listing it on Zillow.
Learn how to do itSell it yourself
Take full control of how buyers see your home on Zillow by listing For Sale by Owner (FSBO).
List your homeWhat's special
Stone fireplaceBuilt in outdoor kitchenTrue hardwood floorsCul de sacLarge mature treesTreed greenbeltElfa closet systems
Zillow last checked:
Listing updated:
Listed by:
Maureen Tedesco 0599574 972-396-9100,
RE/MAX Four Corners 972-396-9100
Bought with:
Shannon Patterson
Coldwell Banker Apex, REALTORS
Source: NTREIS,MLS#: 20867389
Facts & features
Interior
Bedrooms & bathrooms
- Bedrooms: 4
- Bathrooms: 4
- Full bathrooms: 3
- 1/2 bathrooms: 1
Primary bedroom
- Features: Dual Sinks, Double Vanity, En Suite Bathroom, Separate Shower
- Level: First
- Dimensions: 15 x 17
Bedroom
- Features: Ceiling Fan(s)
- Level: Second
- Dimensions: 12 x 16
Bedroom
- Level: Second
- Dimensions: 11 x 14
Bedroom
- Level: Second
- Dimensions: 11 x 13
Breakfast room nook
- Level: First
- Dimensions: 8 x 10
Dining room
- Level: First
- Dimensions: 11 x 13
Game room
- Level: Second
- Dimensions: 15 x 20
Kitchen
- Level: First
- Dimensions: 8 x 13
Laundry
- Level: First
- Dimensions: 6 x 9
Living room
- Level: First
- Dimensions: 12 x 14
Office
- Features: Built-in Features
- Level: First
- Dimensions: 10 x 10
Heating
- Central
Cooling
- Central Air, Ceiling Fan(s)
Appliances
- Included: Double Oven, Dishwasher, Electric Cooktop, Disposal, Microwave, Refrigerator
Features
- Built-in Features, Chandelier, Decorative/Designer Lighting Fixtures, Double Vanity, Eat-in Kitchen, Granite Counters, High Speed Internet, Kitchen Island, Pantry, Vaulted Ceiling(s), Walk-In Closet(s)
- Has basement: No
- Number of fireplaces: 2
- Fireplace features: Family Room, Gas, Outside
Interior area
- Total interior livable area: 3,314 sqft
Property
Parking
- Total spaces: 2
- Parking features: Concrete, Door-Multi, Driveway, Garage, Garage Door Opener, Garage Faces Side
- Attached garage spaces: 2
- Has uncovered spaces: Yes
Features
- Levels: Two
- Stories: 2
- Exterior features: Built-in Barbecue, Barbecue, Courtyard, Lighting, Outdoor Living Area, Private Yard, Rain Gutters
- Pool features: Diving Board, In Ground, Pool
- Fencing: Fenced,Full,Metal,Wood
Lot
- Size: 10,454 Square Feet
- Features: Cul-De-Sac, Greenbelt, Interior Lot, Landscaped, Many Trees, Subdivision
Details
- Parcel number: R411800D02401
Construction
Type & style
- Home type: SingleFamily
- Architectural style: Traditional,Detached
- Property subtype: Single Family Residence
- Attached to another structure: Yes
Materials
- Brick
- Foundation: Slab
- Roof: Composition
Condition
- Year built: 1999
Utilities & green energy
- Sewer: Public Sewer
- Water: Public
- Utilities for property: Electricity Available, Sewer Available, Underground Utilities, Water Available
Community & HOA
Community
- Features: Curbs, Sidewalks
- Subdivision: Hackberry Ridge
HOA
- Has HOA: Yes
- Services included: All Facilities, Association Management, Maintenance Grounds
- HOA fee: $900 annually
- HOA name: CMA
Location
- Region: Mckinney
Financial & listing details
- Annual tax amount: $9,760
- Date on market: 3/11/2025
- Cumulative days on market: 44 days
- Listing terms: Cash,Conventional,FHA,VA Loan
- Electric utility on property: Yes
Price history
| Date | Event | Price |
|---|---|---|
| 4/24/2025 | Sold | -- |
Source: NTREIS #20867389 Report a problem | ||
| 4/2/2025 | Contingent | $750,000$226/sqft |
Source: NTREIS #20867389 Report a problem | ||
| 3/11/2025 | Listed for sale | $750,000+0%$226/sqft |
Source: NTREIS #20867389 Report a problem | ||
| 11/30/2023 | Listing removed | -- |
Source: NTREIS #20450662 Report a problem | ||
| 11/3/2023 | Price change | $749,900-2%$226/sqft |
Source: NTREIS #20450662 Report a problem | ||
| 10/9/2023 | Price change | $764,900-1.3%$231/sqft |
Source: NTREIS #20450662 Report a problem | ||
| 9/28/2023 | Price change | $775,000-1.3%$234/sqft |
Source: NTREIS #20402703 Report a problem | ||
| 9/20/2023 | Price change | $784,900-1.3%$237/sqft |
Source: NTREIS #20402703 Report a problem | ||
| 9/7/2023 | Price change | $794,900-0.6%$240/sqft |
Source: NTREIS #20402703 Report a problem | ||
| 8/15/2023 | Listed for sale | $800,000$241/sqft |
Source: NTREIS #20402703 Report a problem | ||
Public tax history
Tax history is unavailable.
Neighborhood: Stonebridge Ranch
Nearby homes
- $749,7004 bd3 ba3k sqft8309 Beech Ln, McKinney, TX 75070Off Market
- $724,1005 bd4 ba3.3k sqft8313 Beech Ln, McKinney, TX 75072Off Market
- $591,8004 bd4 ba2.7k sqft8305 Beech Ln, McKinney, TX 75072Off Market
- $640,3004 bd3 ba2.9k sqft8317 Beech Ln, McKinney, TX 75072Off Market
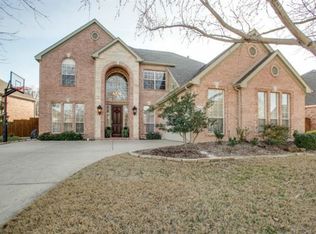
- $663,6004 bd3 ba3.2k sqft8308 Beech Ln, McKinney, TX 75072Off Market
- $695,4004 bd3 ba3.1k sqft8312 Beech Ln, McKinney, TX 75072Off Market
- $670,5004 bd3 ba3.5k sqft8301 Beech Ln, McKinney, TX 75072Off Market
- $739,6005 bd5 ba3.4k sqft8316 Beech Ln, McKinney, TX 75072Off Market
Nearby schools
GreatSchools rating
- 9/10C T Eddins Elementary SchoolGrades: K-5Distance: 0.3 mi
- 9/10Dowell Middle SchoolGrades: 6-8Distance: 1.7 mi
- 7/10McKinney Boyd High SchoolGrades: 9-12Distance: 2.7 mi
Schools provided by the listing agent
- Elementary: Eddins
- Middle: Johnson
- High: Mckinney Boyd
- District: McKinney ISD
Source: NTREIS. This data may not be complete. We recommend contacting the local school district to confirm school assignments for this home.
Get a cash offer in 3 minutes
Find out how much your home could sell for in as little as 3 minutes with a no-obligation cash offer.
Estimated market value
$711,500
Get a cash offer in 3 minutes
Find out how much your home could sell for in as little as 3 minutes with a no-obligation cash offer.
Estimated market value
$711,500
- Texas
- Collin County
- McKinney
- 75072
- Stonebridge Ranch
- 8309 Beech Ln
