One or more photo(s) has been virtually staged. Move-In-Ready one floor condo with attached garage in the upscale Bella Trae guard gated community of Champions Gate, designed by the famous Del Webb. This condo features 3 BEDROOMS ,2 BATHS, PLUS ATTACHED GARAGE & YOUR OWN DRIVE WAY AT YOUR DOOR STEP, NEW HVAC 2025, NEW WATER HEATER 2023, spacious kitchen with abundance of cabinets, crown moldings, GRANITE counters and stainless appliances. Ceramic tile in wet areas, and premium Luxury Vinyl planks throughout (NO CARPET). A bonus 3rd bedroom that additionally be used as an office, den or study. New neutral color designer interior paint with newly installed updated fixtures. A nice spacious interior floor print designed with room for everyone in the family. You can sit out on your private screened lanai for evening cocktails and enjoy the life you deserve. The upscale Bella Trae community in Champions Gate features premium amenities to include an activities director, Olympic size outdoor heated pool/spa for your daily exercise, a state of the art fitness center, tennis, pickleball courts, billiards room, library, bocce ball tournaments, and finally a Golf putting green for practice. Bella Trae is truly the most desirable upscale community in the area, and you can walk to an abundance of chosen restaurants on Champions Gate Blvd. If you enjoy golfing , just across the street is the Omni hotel golf resort. You can make a reservation to play golf and socialize. Owning a Condo in Bella Trae is a owning experience second to none, a Condo you can be proud to bring guest, family and relatives. Minutes from Disney, and other area attractions , with easy access to I-4 east and west. Call to have a look at this well maintained , move in ready unit for a primary, vacation second home, or a great investment to lease out.
Sold for $213,000
$213,000
8309 BELLA VIDA CIRCLE #8309, DAVENPORT, FL 33896
3beds
1,435sqft
Condominium
Built in 2012
-- sqft lot
$204,700 Zestimate®
$148/sqft
$2,097 Estimated rent
Home value
$204,700
$186,000 - $225,000
$2,097/mo
Zestimate® history
Owner options
List your home for rent
$2,097/mo
Rent Zestimate®
Find your next renter with Zillow Rental Manager. Plus, with online applications, you can quickly screen prospective tenants – for free.
$2,097/mo
Rent Zestimate®
Refinance and save
$2,201/mo
Est. payment
Refinancing to a lower rate could help reduce your monthly payments and save thousands over the life of the loan.
$2,201/mo
Est. payment
Explore your selling options
Work with a Zillow partner agent
Leverage their expertise and Zillow's premium Showcase listings to get your home seen by more buyers.
Get startedList with your own agent
Get your home in front of millions of buyers by listing it on Zillow.
Learn how to do itSell it yourself
Take full control of how buyers see your home on Zillow by listing For Sale by Owner (FSBO).
List your homeWhat's special
Attached garagePrivate screened lanaiGranite countersPremium luxury vinyl planksSpacious kitchenAbundance of cabinetsCrown moldings
Zillow last checked:
Listing updated:
Listed by:
William Sirigas 407-973-0329,
WATSON REALTY CORP. 407-589-1600
Bought with:
Michael Didomenico, Jr, 3392045
DIDOMENICO REALTY GROUP
Michael Thompson
DIDOMENICO REALTY GROUP
Source: Stellar MLS,MLS#: S5130189 Originating MLS: Osceola
Originating MLS: Osceola
Facts & features
Interior
Bedrooms & bathrooms
- Bedrooms: 3
- Bathrooms: 2
- Full bathrooms: 2
Rooms
- Room types: Florida Room, Great Room
Primary bedroom
- Features: Ceiling Fan(s), Dual Sinks, Granite Counters, Walk-In Closet(s)
- Level: First
- Area: 154 Square Feet
- Dimensions: 11x14
Bedroom 2
- Features: Ceiling Fan(s), Built-in Closet
- Level: First
- Area: 99 Square Feet
- Dimensions: 11x9
Bathroom 3
- Features: Built-in Closet
- Level: First
- Area: 90 Square Feet
- Dimensions: 10x9
Balcony porch lanai
- Level: First
- Area: 80 Square Feet
- Dimensions: 10x8
Dinette
- Level: First
- Area: 64 Square Feet
- Dimensions: 8x8
Dining room
- Level: First
- Area: 80 Square Feet
- Dimensions: 8x10
Kitchen
- Features: Pantry, Granite Counters
- Level: First
- Area: 80 Square Feet
- Dimensions: 10x8
Living room
- Level: First
- Area: 220 Square Feet
- Dimensions: 11x20
Heating
- Electric
Cooling
- Central Air
Appliances
- Included: Dishwasher, Disposal, Microwave, Range, Refrigerator
- Laundry: Inside
Features
- Ceiling Fan(s), Eating Space In Kitchen, High Ceilings, Open Floorplan, Primary Bedroom Main Floor, Split Bedroom, Stone Counters
- Flooring: Engineered Hardwood, Luxury Vinyl
- Windows: Blinds
- Has fireplace: No
Interior area
- Total structure area: 1,687
- Total interior livable area: 1,435 sqft
Property
Parking
- Total spaces: 1
- Parking features: Deeded, Driveway, Garage Door Opener, Ground Level
- Attached garage spaces: 1
- Has uncovered spaces: Yes
Features
- Levels: One
- Stories: 1
- Patio & porch: Covered, Enclosed, Patio, Rear Porch, Screened
- Exterior features: Irrigation System, Sidewalk
- Has view: Yes
- View description: Trees/Woods
Lot
- Size: 10,614 Square Feet
- Features: Cleared, In County, Landscaped, Sidewalk
- Residential vegetation: Trees/Landscaped
Details
- Parcel number: 332527471400010343
- Zoning: PUD
- Special conditions: None
Construction
Type & style
- Home type: Condo
- Architectural style: Florida
- Property subtype: Condominium
Materials
- Block, Stucco
- Foundation: Block, Concrete Perimeter, Slab
- Roof: Slate,Tile
Condition
- New construction: No
- Year built: 2012
Details
- Builder name: DELWEBB
Utilities & green energy
- Sewer: Public Sewer
- Water: Public
- Utilities for property: BB/HS Internet Available, Cable Available, Electricity Connected, Public, Sewer Connected, Street Lights, Water Connected
Community & HOA
Community
- Features: Association Recreation - Owned, Clubhouse, Deed Restrictions, Fitness Center, Gated Community - Guard, Park, Pool, Sidewalks, Tennis Court(s)
- Security: Gated Community, Security Gate
- Pet fee: $0 monthly
- Subdivision: PROMENADES AT BELLATRAE CONDO PH 19 BLDG 43
HOA
- Has HOA: Yes
- Amenities included: Cable TV, Clubhouse, Fitness Center, Gated, Maintenance, Playground, Pool, Recreation Facilities, Security, Tennis Court(s)
- Services included: 24-Hour Guard, Cable TV, Common Area Taxes, Community Pool, Internet, Maintenance Structure, Maintenance Grounds, Maintenance Repairs, Recreational Facilities, Security
- HOA fee: $723 monthly
- HOA name: CARLOS ROSARIO / HOA
- HOA phone: 352-356-8350
- Second HOA name: CASTLE GROUP MANAGEMENT
- Second HOA phone: 800-337-5850
Location
- Region: Davenport
Financial & listing details
- Price per square foot: $148/sqft
- Annual tax amount: $3,528
- Date on market: 7/12/2025
- Cumulative days on market: 67 days
- Listing terms: Cash,Conventional,VA Loan
- Ownership: Condominium
- Total actual rent: 0
- Electric utility on property: Yes
- Road surface type: Paved, Asphalt
Price history
| Date | Event | Price |
|---|---|---|
| 11/7/2025 | Sold | $213,000-2.7%$148/sqft |
Source:  Stellar MLS #S5130189 Report a problem Stellar MLS #S5130189 Report a problem | ||
| 9/17/2025 | Pending sale | $219,000$153/sqft |
Source: Stellar MLS #S5130189 Report a problem | ||
| 9/3/2025 | Price change | $219,000-2.7%$153/sqft |
Source: Stellar MLS #S5130189 Report a problem | ||
| 8/13/2025 | Price change | $225,000-1.7%$157/sqft |
Source: Stellar MLS #S5130189 Report a problem | ||
| 7/12/2025 | Listed for sale | $229,000$160/sqft |
Source: Stellar MLS #S5130189 Report a problem | ||
| 8/11/2017 | Listing removed | $1,450$1/sqft |
Source: BELLA TRAE REALTY #O5521794 Report a problem | ||
| 7/4/2017 | Listed for rent | $1,450$1/sqft |
Source: BELLA TRAE REALTY #O5521794 Report a problem | ||
Public tax history
Tax history is unavailable.
Neighborhood: 33896
Nearby homes
- $215,3002 bd2 ba1.4k sqft8315 Bella Vida Cir, Davenport, FL 33896Off Market
- $229,2002 bd2 ba1.5k sqft8303 Bella Vida Cir, Davenport, FL 33896Off Market
- $213,0002 bd2 ba1.4k sqft8309 Bella Vida Cir, Davenport, FL 33896Sold

- $211,9002 bd2 ba1.4k sqft8307 Bella Vida Cir, Davenport, FL 33896Off Market
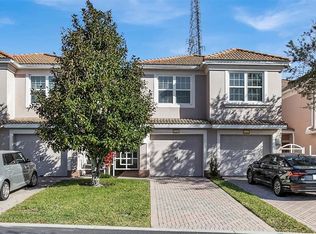
- $237,1002 bd2 ba1.8k sqft8311 Bella Vida Cir, Davenport, FL 33896Off Market
- $229,6002 bd2 ba1.8k sqft8305 Bella Vida Cir, Davenport, FL 33896Off Market
- $249,4003 bd2 ba1.8k sqft8311 Bella Vida Cir, Champions Gate, FL 33896Off Market
- $223,1002 bd2 ba1.4k sqft8307 Bella Vida Ct, Champions Gate, FL 33896Off Market
Nearby schools
GreatSchools rating
- 5/10Westside K-8 SchoolGrades: PK-8Distance: 3.4 mi
- 4/10Poinciana High SchoolGrades: 9-12Distance: 8.5 mi
Schools provided by the listing agent
- Elementary: Westside K-8
- Middle: Harmony Middle
- High: Poinciana High School
Source: Stellar MLS. This data may not be complete. We recommend contacting the local school district to confirm school assignments for this home.
Get a cash offer in 3 minutes
Find out how much your home could sell for in as little as 3 minutes with a no-obligation cash offer.
Estimated market value
$204,700
Get a cash offer in 3 minutes
Find out how much your home could sell for in as little as 3 minutes with a no-obligation cash offer.
Estimated market value
$204,700
- Florida
- Osceola County
- Davenport
- 33896
- 8309 BELLA VIDA CIRCLE Unit 8309
Nearby cities
Nearby neighborhoods
Nearby zip codes
Other Davenport Topics
