Come check out this well-desired condo in Grand Blanc, with 2 spacious bedrooms, 3 full baths, a finished basement, and 2 car attached garage with an electric car charger. Primary en-suite to have two walk-in closets with primary en-suite bathroom. No need to go downstairs, there's also a washer and dryer conveniently located on entry level. Enjoy prepping a meal in the kitchen with stainless steel appliances. Had a long day? Soak and enjoy the hot tub that is located in the four seasons room or enjoy the sauna that is located in the basement. The basement contains two bonus rooms, an abundance of storage space, a laundry area, a full bath, and a full kitchen. Not only is there a four seasons room, enjoy the back deck with the retractable awning. You don't want to miss this! PROPERTY IS OCCUPIED. DO NOT PULL INTO DRIVEWAY UNLESS SCHEDULED SHOWING.
Agent related to seller, no financial interest in the property.
Sold for $342,000
$342,000
8309 Butternut Ct #25, Grand Blanc, MI 48439
2beds
3,464sqft
Condominium
Built in 1990
-- sqft lot
$362,600 Zestimate®
$99/sqft
$2,645 Estimated rent
Home value
$362,600
$334,000 - $392,000
$2,645/mo
Zestimate® history
Owner options
List your home for rent
$2,645/mo
Rent Zestimate®
Find your next renter with Zillow Rental Manager. Plus, with online applications, you can quickly screen prospective tenants – for free.
$2,645/mo
Rent Zestimate®
Refinance and save
$2,589/mo
Est. payment
Refinancing to a lower rate could help reduce your monthly payments and save thousands over the life of the loan.
$2,589/mo
Est. payment
Explore your selling options
Work with a Zillow partner agent
Leverage their expertise and Zillow's premium Showcase listings to get your home seen by more buyers.
Get startedList with your own agent
Get your home in front of millions of buyers by listing it on Zillow.
Learn how to do itSell it yourself
Take full control of how buyers see your home on Zillow by listing For Sale by Owner (FSBO).
List your homeWhat's special
Zillow last checked:
Listing updated:
Listed by:
Chelsea Shouse 248-529-3610,
Blue Heron Realty
Bought with:
Linda Stodola, 6501293738
RE/MAX Eclipse Clarkston
Source: Realcomp II,MLS#: 20240077995
Facts & features
Interior
Bedrooms & bathrooms
- Bedrooms: 2
- Bathrooms: 3
- Full bathrooms: 3
Primary bedroom
- Level: Entry
- Area: 256
- Dimensions: 16 x 16
Bedroom
- Level: Entry
- Area: 154
- Dimensions: 14 x 11
Primary bathroom
- Level: Entry
- Area: 64
- Dimensions: 8 x 8
Other
- Level: Entry
- Area: 64
- Dimensions: 8 x 8
Other
- Level: Basement
- Area: 143
- Dimensions: 13 x 11
Bonus room
- Level: Basement
- Area: 168
- Dimensions: 12 x 14
Dining room
- Level: Entry
- Area: 182
- Dimensions: 14 x 13
Dining room
- Level: Basement
- Area: 140
- Dimensions: 10 x 14
Other
- Level: Entry
- Area: 176
- Dimensions: 11 x 16
Kitchen
- Level: Entry
- Area: 192
- Dimensions: 16 x 12
Other
- Level: Basement
- Area: 126
- Dimensions: 14 x 9
Laundry
- Level: Basement
- Area: 117
- Dimensions: 9 x 13
Living room
- Level: Entry
- Area: 378
- Dimensions: 14 x 27
Living room
- Level: Basement
- Area: 390
- Dimensions: 26 x 15
Heating
- Forced Air, Natural Gas
Cooling
- Ceiling Fans, Central Air
Appliances
- Included: Dishwasher, Disposal, Dryer, Free Standing Electric Oven, Free Standing Gas Oven, Microwave, Washer
- Laundry: Laundry Room
Features
- Basement: Finished
- Has fireplace: No
Interior area
- Total interior livable area: 3,464 sqft
- Finished area above ground: 1,774
- Finished area below ground: 1,690
Property
Parking
- Total spaces: 2
- Parking features: Two Car Garage, Attached
- Attached garage spaces: 2
Features
- Levels: Two
- Stories: 2
- Entry location: GroundLevel
- Patio & porch: Deck, Porch
- Exterior features: Awnings, Grounds Maintenance, Private Entrance, Spa Hottub
Details
- Parcel number: 1222652018
- Special conditions: Short Sale No,Standard
Construction
Type & style
- Home type: Condo
- Architectural style: Ranch
- Property subtype: Condominium
Materials
- Brick, Vinyl Siding
- Foundation: Basement, Block
- Roof: Asphalt
Condition
- New construction: No
- Year built: 1990
Utilities & green energy
- Sewer: Sewer At Street
- Water: Public
Community & HOA
Community
- Security: Carbon Monoxide Detectors, Other, Smoke Detectors
- Subdivision: WALNUT CREEK CONDO
HOA
- Has HOA: Yes
- HOA fee: $335 monthly
- HOA phone: 864-602-9134
Location
- Region: Grand Blanc
Financial & listing details
- Price per square foot: $99/sqft
- Tax assessed value: $152,775
- Annual tax amount: $6,769
- Date on market: 10/18/2024
- Cumulative days on market: 6 days
- Listing agreement: Exclusive Right To Sell
- Listing terms: Cash,Conventional
Price history
| Date | Event | Price |
|---|---|---|
| 11/11/2024 | Sold | $342,000-2.3%$99/sqft |
Source:  Realcomp II #20240077995 Report a problem Realcomp II #20240077995 Report a problem | ||
| 10/29/2024 | Pending sale | $349,900$101/sqft |
Source: Realcomp II #20240077995 Report a problem | ||
| 10/18/2024 | Listed for sale | $349,900$101/sqft |
Source: Realcomp II #20240077995 Report a problem | ||
Public tax history
Tax history is unavailable.
Neighborhood: 48439
Nearby homes
- $342,0002 bd3 ba1.7k sqft8309 Butternut Ct, Grand Blanc, MI 48439Sold
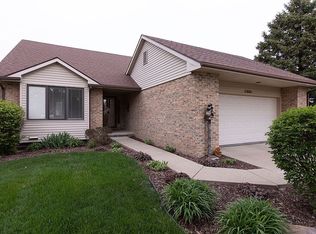
- $348,7002 bd2 ba1.8k sqft8305 Butternut Ct, Grand Blanc, MI 48439Off Market
- $292,7002 bd2 ba1.5k sqft8301 Butternut Ct, Grand Blanc, MI 48439Off Market

- $286,6002 bd2 ba1.4k sqft8300 Walnut Creek Dr, Grand Blanc, MI 48439Off Market
- $290,2002 bd3 ba1.7k sqft4238 Butternut Ln, Grand Blanc, MI 48439Off Market
- $320,7002 bd2 ba1.7k sqft4242 Butternut Ln, Grand Blanc, MI 48439Off Market
- $345,7003 bd3 ba1.9k sqft8300 Butternut Ct, Grand Blanc, MI 48439Off Market
- $270,4002 bd2 ba1.7k sqft4246 Butternut Ln, Grand Blanc, MI 48439Off Market
Nearby schools
GreatSchools rating
- NACook Elementary SchoolGrades: K-2Distance: 0.5 mi
- 7/10Grand Blanc Community High SchoolGrades: 8-12Distance: 0.9 mi
- 9/10Lillian G. Mason Elementary SchoolGrades: 3-5Distance: 0.6 mi
Get a cash offer in 3 minutes
Find out how much your home could sell for in as little as 3 minutes with a no-obligation cash offer.
Estimated market value
$362,600
Get a cash offer in 3 minutes
Find out how much your home could sell for in as little as 3 minutes with a no-obligation cash offer.
Estimated market value
$362,600
- Michigan
- Genesee County
- Grand Blanc
- 48439
- 8309 Butternut Ct Unit 25
Nearby cities
Nearby zip codes
Other Grand Blanc Topics
