Welcome to this stunning 2015 custom-built home located in the sought-after Wylie ISD. Designed for both everyday comfort and upscale entertaining, this home blends modern elegance with functional living in every detail. The striking exterior features a sophisticated mix of stucco, brick, and stone, setting the tone for the quality craftsmanship found throughout.
Step inside to an inviting open layout anchored by a spacious great room with an interior stone fireplace and crown molding. The kitchen is a chef’s dream with granite countertops, a large two-tiered island, custom cabinetry with an encased vent-a-hood, a natural gas cooktop, and electric double ovens — ideal for cooking and baking. A dedicated coffee bar adds a stylish touch, while the nearby backpack-storage cubby keeps daily life organized.
The primary suite is a peaceful retreat, complete with tray ceilings, crown molding, dual vanities, a separate tiled shower and soaking tub, and a generous walk-in closet. Guest bedrooms are equally well-appointed, sharing a bathroom with dual sinks and tiled finishes. A dedicated office provides the perfect work-from-home setup, and the laundry room includes built-in cabinetry and countertop space for added convenience.
Outdoors, step into an entertainer’s dream in this thoughtfully designed backyard oasis. Anchored by a stunning stone fireplace with a gas starter, the covered patio offers the perfect setting for year-round gatherings. An outdoor chef's paradise awaits with a built-in grill and refrigerator, seamlessly integrated into the space for effortless alfresco dining. Adjacent, a charming pergola extends into an open-air patio—ideal for evening cocktails or sunny afternoon lounging. Two beautifully constructed raised garden beds invite homegrown herbs and vegetables, while a vibrant flower bed adds a graceful pop of color. Every element has been curated for comfort, elegance, and outdoor living at its finest.
Sold
Price Unknown
8309 Cimarron Trl, Abilene, TX 79606
3beds
2,112sqft
Single Family Residence
Built in 2015
10,759 Square Feet Lot
$435,700 Zestimate®
$--/sqft
$3,156 Estimated rent
Home value
$435,700
$401,000 - $475,000
$3,156/mo
Zestimate® history
Owner options
List your home for rent
$3,156/mo
Rent Zestimate®
Find your next renter with Zillow Rental Manager. Plus, with online applications, you can quickly screen prospective tenants – for free.
$3,156/mo
Rent Zestimate®
Refinance and save
$120/mo
Est. payment
Refinancing to a lower rate could help reduce your monthly payments and save thousands over the life of the loan.
$120/mo
Est. payment
Explore your selling options
Work with a Zillow partner agent
Leverage their expertise and Zillow's premium Showcase listings to get your home seen by more buyers.
Get startedList with your own agent
Get your home in front of millions of buyers by listing it on Zillow.
Learn how to do itSell it yourself
Take full control of how buyers see your home on Zillow by listing For Sale by Owner (FSBO).
List your homeWhat's special
Interior stone fireplaceDedicated coffee barDedicated officeBuilt-in grill and refrigeratorRaised garden bedsGranite countertopsCharming pergola
Zillow last checked:
Listing updated:
Listed by:
Charlie Thyne 0542002 charliethyne@yahoo.com,
Village Real Estate 325-518-5042
Bought with:
Maegan Brest
KW SYNERGY*
Source: NTREIS,MLS#: 20910061
Facts & features
Interior
Bedrooms & bathrooms
- Bedrooms: 3
- Bathrooms: 2
- Full bathrooms: 2
Primary bedroom
- Features: Ceiling Fan(s), En Suite Bathroom, Walk-In Closet(s)
- Level: First
- Dimensions: 1 x 1
Living room
- Level: First
- Dimensions: 1 x 1
Heating
- Central, Natural Gas
Cooling
- Central Air, Ceiling Fan(s), Electric
Appliances
- Included: Some Gas Appliances, Built-In Gas Range, Convection Oven, Double Oven, Dishwasher, Electric Oven, Disposal, Gas Water Heater, Plumbed For Gas, Vented Exhaust Fan
Features
- Built-in Features, Decorative/Designer Lighting Fixtures, Double Vanity, Granite Counters, High Speed Internet, Kitchen Island, Open Floorplan, Pantry, Cable TV, Walk-In Closet(s)
- Flooring: Carpet, Ceramic Tile
- Windows: Window Coverings
- Has basement: No
- Number of fireplaces: 2
- Fireplace features: Living Room, Outside, Raised Hearth, Stone, Wood Burning
Interior area
- Total interior livable area: 2,112 sqft
Property
Parking
- Total spaces: 2
- Parking features: Asphalt, Door-Single, Garage, Garage Door Opener, Lighted, Paved, Garage Faces Side
- Attached garage spaces: 2
Features
- Levels: One
- Stories: 1
- Patio & porch: Rear Porch, Front Porch, Patio, Covered
- Exterior features: Garden, Gas Grill, Lighting, Outdoor Grill, Outdoor Kitchen, Outdoor Living Area, Rain Gutters
- Pool features: None
- Fencing: Perimeter,Wood
Lot
- Size: 10,759 Square Feet
Details
- Parcel number: 993552
Construction
Type & style
- Home type: SingleFamily
- Architectural style: Contemporary/Modern,Detached
- Property subtype: Single Family Residence
- Attached to another structure: Yes
Materials
- Brick, Rock, Stone, Stucco
- Foundation: Slab
- Roof: Composition
Condition
- Year built: 2015
Utilities & green energy
- Sewer: Public Sewer
- Water: Public
- Utilities for property: Electricity Connected, Natural Gas Available, Sewer Available, Separate Meters, Water Available, Cable Available
Green energy
- Energy efficient items: HVAC, Insulation, Thermostat, Water Heater, Windows
Community & HOA
Community
- Features: Community Mailbox, Curbs
- Subdivision: Caprock Rdg Add Sec 1
HOA
- Has HOA: Yes
- Services included: Maintenance Grounds
- HOA fee: $120 annually
- HOA name: Caprock Ridge
- HOA phone: 325-669-4227
Location
- Region: Abilene
Financial & listing details
- Tax assessed value: $356,011
- Annual tax amount: $9,114
- Date on market: 4/22/2025
- Cumulative days on market: 21 days
- Electric utility on property: Yes
Price history
| Date | Event | Price |
|---|---|---|
| 6/24/2025 | Sold | -- |
Source: NTREIS #20910061 Report a problem | ||
| 5/28/2025 | Pending sale | $375,000$178/sqft |
Source: NTREIS #20910061 Report a problem | ||
| 5/12/2025 | Contingent | $375,000$178/sqft |
Source: NTREIS #20910061 Report a problem | ||
| 4/22/2025 | Listed for sale | $375,000+29.4%$178/sqft |
Source: NTREIS #20910061 Report a problem | ||
| 6/25/2019 | Listing removed | $289,900$137/sqft |
Source: Cooksey & Company, REALTORS, LLC #14033166 Report a problem | ||
| 5/7/2019 | Pending sale | $289,900$137/sqft |
Source: Cooksey & Company, REALTORS, LLC #14033166 Report a problem | ||
| 3/5/2019 | Listed for sale | $289,900$137/sqft |
Source: Cooksey & Company, REALTORS, LLC #14033166 Report a problem | ||
Public tax history
| Year | Property taxes | Tax assessment |
|---|---|---|
| 2025 | $6,713 -10.6% | $356,011 -3.9% |
| 2024 | $7,513 +21.8% | $370,487 +7.3% |
| 2023 | $6,168 -7% | $345,177 +9.6% |
| 2022 | $6,631 | $314,940 +6.3% |
| 2021 | -- | $296,253 +6% |
| 2020 | $6,543 -0.4% | $279,361 +1.3% |
| 2019 | $6,567 +9.9% | $275,841 +2.5% |
| 2018 | $5,974 | $269,176 +2.2% |
| 2017 | $5,974 +1042% | $263,307 +24.9% |
| 2016 | $523 +273.2% | $210,876 +865.5% |
| 2015 | $140 | $21,841 +250% |
| 2014 | $140 | $6,240 |
Find assessor info on the county website
Neighborhood: Far Southside
Nearby homes
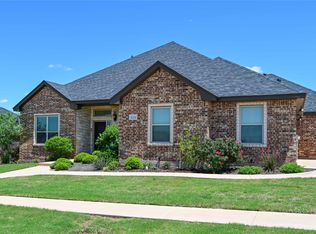
- $--4 bd3 ba2.6k sqft8301 Cimarron Trl, Abilene, TX 79606Sold
- $456,0004 bd3 ba2.3k sqft8319 Cimarron Trl, Abilene, TX 79606Off Market

- $--4 bd3 ba2.3k sqft8217 Cimarron Trl, Abilene, TX 79606Sold

- $473,7003 bd3 ba2.5k sqft3709 Nobles Ranch Rd, Abilene, TX 79606Off Market
- $457,9004 bd3 ba2.4k sqft8318 Cimarron Trl, Abilene, TX 79606Off Market
- $470,6004 bd3 ba2.3k sqft8329 Cimarron Trl, Abilene, TX 79606Off Market
- $508,0004 bd3 ba2.7k sqft3717 Nobles Ranch Rd, Abilene, TX 79606Off Market
- $--4 bd3 ba2.3k sqft8326 Cimarron Trl, Abilene, TX 79606Sold
Nearby schools
GreatSchools rating
- 9/10Wylie West Junior High SchoolGrades: 5-8Distance: 0.4 mi
- 7/10Wylie High SchoolGrades: 9-12Distance: 1.9 mi
- 9/10Wylie Intermediate SchoolGrades: 3-4Distance: 0.6 mi
Schools provided by the listing agent
- Elementary: Wylie West
- High: Wylie
- District: Wylie ISD, Taylor Co.
Source: NTREIS. This data may not be complete. We recommend contacting the local school district to confirm school assignments for this home.
- Texas
- Taylor County
- Abilene
- 79606
- Far Southside
- 8309 Cimarron Trl
