Skip main navigation
Sold for $222,000
  • $222,000

    8309 Coppernail Way, West Chester, OH 45069

    4beds
    2,040sqft
    Condominium
    Built in 1977
    -- sqft lot
    $-- Zestimate®
    $109/sqft
    $2,371 Estimated rent

    Home value

    Not available

    Estimated sales range

    Not available

    $2,371/mo

    Zestimate® history
    Loading
    Loading...

    Owner options

    List your home for rent

    $2,371/mo

    Rent Zestimate®

    Find your next renter with Zillow Rental Manager. Plus, with online applications, you can quickly screen prospective tenants – for free.

    Learn more

    $2,371/mo

    Rent Zestimate®

    Refinance and save

    $2,011/mo

    Est. payment

    Refinancing to a lower rate could help reduce your monthly payments and save thousands over the life of the loan.

    See today's rates

    $2,011/mo

    Est. payment

    Explore your selling options

    Work with a Zillow partner agent

    Leverage their expertise and Zillow's premium Showcase listings to get your home seen by more buyers.

    Get started

    List with your own agent

    Get your home in front of millions of buyers by listing it on Zillow.

    Learn how to do it

    Sell it yourself

    Take full control of how buyers see your home on Zillow by listing For Sale by Owner (FSBO).

    List your home

    What's special

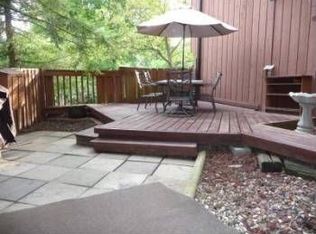
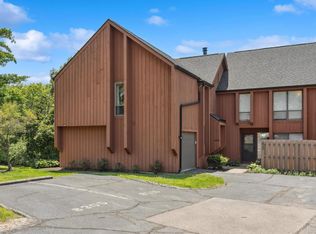
    Spacious Two Story Townhome With Finished Walkout Basement! 4 Bedroom, 2.5 Baths, Updated Granite Kitchen w/ Tile Backsplash & SS Appliances, Ceramic Tile & More. Primary Suite w/ Vaulted Ceilings, Ensuite & Walk-In Closet. Finished Walkout Lower Level w/ 4th Bedroom & Rec Room w/ WBFP. Over 2000 SF Finished Living Space. 1 Car Detached Garage, w/ Multiple Deck/Patios. Water/Sewer/Trash/Ext Maint/Landscape Inc In HOA.

    Zillow last checked:

    Listing updated:

    Listed by:

    Tyler A. Smith 513-293-8971,

    RE/MAX United Associates 513-655-2300

    Bought with:

    Usha R Aggarwal, 2022005599

    Comey & Shepherd

    Source: Cincy MLS,MLS#: 1784429MLS LogoOriginating MLS: Cincinnati Area Multiple Listing Service

    Facts & features

    Interior

    Bedrooms & bathrooms
    • Bedrooms: 4
    • Bathrooms: 3
    • Full bathrooms: 2
    • 1/2 bathrooms: 1
    Primary bedroom
    • Level: Second
    • Area: 216
    • Dimensions: 18 x 12
    Bedroom 2
    • Level: Second
    • Area: 120
    • Dimensions: 12 x 10
    Bedroom 3
    • Level: Second
    • Area: 108
    • Dimensions: 12 x 9
    Bedroom 4
    • Level: Lower
    • Area: 120
    • Dimensions: 12 x 10
    Bedroom 5
    • Area: 0
    • Dimensions: 0 x 0
    Bathroom 1
    • Level: Second
    Bathroom 2
    • Level: Second
    Dining room
    • Level: First
    • Area: 132
    • Dimensions: 12 x 11
    Family room
    • Area: 378
    • Dimensions: 21 x 18
    Kitchen
    • Features: Eat-in Kitchen, Wood Cabinets
    • Area: 100
    • Dimensions: 10 x 10
    Living room
    • Area: 360
    • Dimensions: 20 x 18
    Office
    • Area: 0
    • Dimensions: 0 x 0
    Heating
    • Electric, Forced Air, Heat Pump
    Cooling
    • Central Air
    Appliances
    • Included: Dishwasher, Disposal, Microwave, Oven/Range, Refrigerator, No Water Heater
    • Laundry: Laundry Chute
    Features
    • Windows: Vinyl
    • Basement: Full,Finished,Walk-Out Access,WW Carpet
    • Number of fireplaces: 1
    • Fireplace features: Wood Burning, Basement
    Interior area
    • Total structure area: 2,040
    • Total interior livable area: 2,040 sqft

    Property

    Parking
    • Total spaces: 1
    • Parking features: 1 Assigned, Asphalt
    • Garage spaces: 1
    Features
    • Levels: Two
    • Stories: 2
    • Patio & porch: Deck, Patio, Porch
    • Exterior features: Balcony
    • Has view: Yes
    • View description: Trees/Woods
    Details
    • Parcel number: M5620196000067
    • Zoning description: Residential

    Construction

    Type & style
    • Home type: Condo
    • Architectural style: Traditional
    • Property subtype: Condominium
    Materials
    • Cedar
    • Foundation: Concrete Perimeter
    • Roof: Shingle
    Condition
    • New construction: No
    • Year built: 1977

    Utilities & green energy

    • Gas: None
    • Water: Public

    Community & neighborhood

    Location
    • Region: West Chester

    HOA & financial

    HOA
    • Has HOA: Yes
    • HOA fee: $484 monthly
    • Second HOA fee: $240 monthly

    Other

    Other facts
    • Listing terms: No Special Financing,Cash
    • Road surface type: Paved

    Price history

    DateEventPrice
    2/18/2024Listed for rent$2,395-6.1%$1/sqft
    Source: Zillow Rentals Report a problem
    2/3/2024Listing removed--
    Source: Zillow Rentals Report a problem
    1/19/2024Price change$2,550-13.6%$1/sqft
    Source: Zillow Rentals Report a problem
    1/7/2024Listed for rent$2,950$1/sqft
    Source: Zillow Rentals Report a problem
    10/27/2023Sold$222,000-5.5%$109/sqft
    Source: Cincy MLS #1784429 Report a problem
    10/17/2023Pending sale$235,000$115/sqft
    Source: Cincy MLS #1784429 Report a problem
    10/5/2023Listed for sale$235,000$115/sqft
    Source: Cincy MLS #1784429 Report a problem
    9/27/2023Pending sale$235,000$115/sqft
    Source: Cincy MLS #1784429 Report a problem
    9/22/2023Listed for sale$235,000+104.3%$115/sqft
    Source: Cincy MLS #1784429 Report a problem
    11/19/2018Sold$115,000-2.5%$56/sqft
    Source: Cincy MLS #1602073 Report a problem
    11/8/2018Pending sale$118,000$58/sqft
    Source: Berkshire Hathaway HomeService #1602073 Report a problem
    11/5/2018Listed for sale$118,000+27.6%$58/sqft
    Source: Berkshire Hathaway HomeServices Professional Realty #1602073 Report a problem
    3/3/2016Listing removed$92,500$45/sqft
    Source: Keller Williams - Keller Williams Advisor's Realty #1460024 Report a problem
    3/3/2016Pending sale$92,500+8.8%$45/sqft
    Source: Keller Williams - Keller Williams Advisor's Realty #1460024 Report a problem
    2/29/2016Sold$85,000-8.1%$42/sqft
    Source: Cincy MLS #1460024 Report a problem
    12/8/2015Price change$92,500-2.6%$45/sqft
    Source: Keller Williams - Keller Williams Advisor's Realty #1460024 Report a problem
    10/31/2015Price change$95,000-5%$47/sqft
    Source: Keller Williams - Keller Williams Advisor's Realty #1460024 Report a problem
    7/29/2015Listed for sale$100,000$49/sqft
    Source: Keller Williams - Keller Williams Advisor's Realty #1460024 Report a problem

    Public tax history

    YearProperty taxesTax assessment
    2025$2,716 +1.7%$62,560
    2024$2,670 +21.6%$62,560
    2023$2,196 +43.4%$62,560 +63.6%
    2022$1,531 -2.1%$38,240
    2021$1,564 -2.3%$38,240
    2020$1,601 +35.9%$38,240 +28.5%
    2019$1,178 -30.4%$29,750
    2018$1,693 -1.7%$29,750
    2017$1,723 -5.8%$29,750
    2016$1,829 +62.7%$29,750 -18.6%
    2015$1,124 -51.9%$36,570
    2014$2,335 $36,570 -1.2%
    2013$2,335 +10%$37,030
    2012$2,123 $37,030 -12.8%
    2011$2,123 -11%$42,480 -12%
    2010$2,386 +4.8%$48,251
    2009$2,278 -1.6%$48,251 -3.8%
    2008$2,314 -6.8%$50,176 +9.1%
    2007$2,483 -1.2%$45,994
    2006$2,513 +5.5%$45,994
    2005$2,381 +8.8%$45,994
    2004$2,188 +0.5%$45,994
    2003$2,177 +0.4%$45,994
    2002$2,168 +25.8%$45,994 +41.2%
    2001$1,723 +5.5%$32,572
    2000$1,634 $32,572

    Find assessor info on the county website

    Neighborhood: Beckett Ridge

    Nearby schools

    GreatSchools rating
    Get pre-qualified for a loan
    At Zillow Home Loans, we can pre-qualify you in as little as 5 minutes with no impact to your credit score.

    An equal housing lender. NMLS #10287.