Skip main navigation
Pending
  • $279,000

    8309 Deep Valley Rd, Summerfield, NC 27358

    3beds
    1,196sqft
    : 
    $1,670/mo
    Get pre-qualified
    Stick/Site Built, Residential, Single Family Residence
    Built in 1993
    0.97 Acres Lot
    $280,600 Zestimate®
    $--/sqft
    $-- HOA

    What's special

    Modern dark gray cabinetryCozy fireplaceRefinished oak hardwoodsSoaring vaulted ceilingsCenter prep islandUpdated matte black hardwareSubway tile backsplash
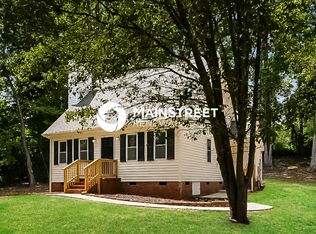
    Welcome home to this single-story ranch nestled on a 0.97-acre lot in the Northwest Guildford County! Offering peace of mind from day one with NO HOA, this 3-bedroom, 2-bathroom gem features an inviting open layout with soaring vaulted ceilings, refinished oak hardwoods, and a cozy fireplace. The updated kitchen shines with modern dark gray cabinetry, updated matte black hardware, stunning granite countertops, subway tile backsplash, a center prep island, and sleek stainless steel appliances. The main-level primary suite includes an en-suite full bath, a linen closet. Step outside to your outdoor oasis featuring a concrete patio overlooking the backyard framed by mature trees. Plenty of storage space including the large detached storage building/workshop with ramp access and a storage closet accessible from the patio. New roof in 2026.
    16 days
    |
    531
    |
    69
    |

    Zillow last checked:

    Listing updated:

    Listed by:

    Shannon W. Bruins 336-442-0628,

    Keller Williams Realty

    Source: Triad MLS,MLS#: 1228492MLS Logo

      Facts & features

      Interior

      Bedrooms & bathrooms
      • Bedrooms: 3
      • Bathrooms: 2
      • Full bathrooms: 2
      • Main level bathrooms: 2
      Primary bedroom
      • Level: Main
      • Dimensions: 14.17 x 14.42
      Bedroom 2
      • Level: Main
      • Dimensions: 11 x 9.92
      Bedroom 3
      • Level: Main
      • Dimensions: 10.5 x 10.08
      Dining room
      • Level: Main
      • Dimensions: 10.42 x 7.83
      Kitchen
      • Level: Main
      • Dimensions: 11.58 x 10.42
      Living room
      • Level: Main
      • Dimensions: 19.92 x 12.75
      Heating
      • Heat Pump, Electric
      Cooling
      • Central Air
      Appliances
      • Included: Oven, Built-In Range, Dishwasher, Electric Water Heater
      • Laundry: Dryer Connection, Washer Hookup
      Features
      • Ceiling Fan(s), Dead Bolt(s), Kitchen Island, Vaulted Ceiling(s)
      • Flooring: Tile, Wood
      • Basement: Crawl Space
      • Number of fireplaces: 1
      • Fireplace features: Living Room
      Interior area
      • Total structure area: 1,196
      • Total interior livable area: 1,196 sqft
      • Finished area above ground: 1,196

      Property

      Parking
      • Parking features: Carport, Driveway, Paved, No Garage
      • Has uncovered spaces: Yes
      Features
      • Levels: One
      • Stories: 1
      • Patio & porch: Porch
      • Pool features: None
      • Fencing: None
      Lot
      • Size: 0.97 Acres
      • Dimensions: 128 x 54 x 258 x 138 x 48 x 187
      • Features: Not in Flood Zone
      Details
      • Additional structures: Storage
      • Parcel number: 0147392
      • Zoning: RS-30
      • Special conditions: Owner Sale

      Construction

      Type & style
      • Home type: SingleFamily
      • Architectural style: Ranch
      • Property subtype: Stick/Site Built, Residential, Single Family Residence
      Materials
      • Vinyl Siding
      Condition
      • Year built: 1993

      Utilities & green energy

      • Sewer: Septic Tank
      • Water: Well

      Community & HOA

      Community
      • Subdivision: Woodvale
      HOA
      • Has HOA: No
      Location
      • Region: Summerfield

      Financial & listing details

      • Tax assessed value: $143,500
      • Annual tax amount: $1,251
      • Date on market: 7/22/2026
      • Cumulative days on market: 7 days
      • Listing agreement: Exclusive Right To Sell

        Estimated market value

        $280,600

        $267,000 - $295,000

        $1,954/mo

        Price history

        DateEventPrice
        7/24/2026Pending sale$279,000
        Source: Triad MLS #1228492 Report a problem
        7/22/2026Listed for sale$279,000+122.3%
        Source: Triad MLS #1228492 Report a problem
        3/24/2026Sold$125,500+14.1%$105/sqft
        Source: Public Record Report a problem
        3/27/2002Sold$110,000
        Source: Triad MLS #G261667 Report a problem

        Public tax history

        YearProperty taxesTax assessment
        2025$1,264 +2.2%$143,500
        2024$1,236 $143,500
        2023$1,236 $143,500
        2022$1,236 +31.5%$143,500 +31.5%
        2021$940 $109,100
        2018$940 -1.4%$109,100
        2017$953 $109,100 +0.9%
        2016$953 $108,100
        2015$953 -2.2%$108,100
        2014$974 $108,100
        2013-- $108,100
        2012-- $108,100 +0.7%
        2011-- $107,400
        2010-- $107,400
        2009-- $107,400
        2008-- $107,400
        2007-- $107,400
        2006-- $107,400
        2005-- $107,400
        2004-- $107,400
        Find assessor info on the county website

        Monthly payment

        Est. payment

        Payment breakdown

        Explore the cost of this home by adjusting the details. Changes won't be saved.
        All calculations are estimates and provided by Zillow, Inc. for informational purposes only. Actual amounts may vary.
        HOA fees may include property taxes on listings classified as Co-Ops. Contact the listing agent and/or owner for fee details.
        Mortgage interest rates are dependent on a number of factors, including credit score, down payment, and repayment length. Interest rate data provided by Zillow Group Marketplace, Inc. as of 1/1/1970 from various mortgage lenders with which we have lead or other similar arrangements; the Estimated Payment is an average of those rates.
        See how much you could borrow to make a competitive offer.

        Climate risks

        Neighborhood: 27358

        Getting around

        0 / 100
        Car-Dependent
        10 / 100
        Somewhat Bikeable

        Nearby schools

        GreatSchools rating
        Schools provided by the listing agent
        • Elementary: Stokesdale
        • Middle: Northwest
        • High: Northwest

        Source: Triad MLS. This data may not be complete. We recommend contacting the local school district to confirm school assignments for this home.

        A local agent can set up tours, give advice and negotiate with sellers.

        Browse local experts

        Similar homes