Skip main navigation
Sold
  • Price Unknown

    8309 E 190th St, Belton, MO 64012

    2beds
    2,512sqft
    Single Family Residence
    Built in 1994
    4,922 Square Feet Lot
    $288,700 Zestimate®
    $--/sqft
    $2,893 Estimated rent

    Home value

    $288,700

    $245,000 - $338,000

    $2,893/mo

    Zestimate® history
    Loading
    Loading...

    Owner options

    List your home for rent

    $2,893/mo

    Rent Zestimate®

    Find your next renter with Zillow Rental Manager. Plus, with online applications, you can quickly screen prospective tenants – for free.

    Learn more

    $2,893/mo

    Rent Zestimate®

    Refinance and save

    Refinancing to a lower rate could help reduce your monthly payments and save thousands over the life of the loan.

    See today's rates

    Explore your selling options

    Work with a Zillow partner agent

    Leverage their expertise and Zillow's premium Showcase listings to get your home seen by more buyers.

    Get started

    List with your own agent

    Get your home in front of millions of buyers by listing it on Zillow.

    Learn how to do it

    Sell it yourself

    Take full control of how buyers see your home on Zillow by listing For Sale by Owner (FSBO).

    List your home

    What's special

    Partially finished basementValuable storageNatural lightWarm hardwood floorsPrivate wooded backdropClimate-controlled sunroomSpacious deck
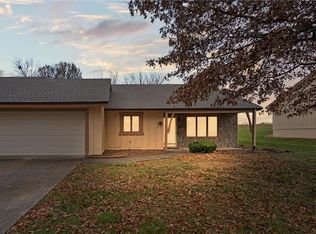
    Welcome to easy living in Pickering Place, a peaceful 50+ community in Belton, Missouri. This beautifully maintained 3-bedroom home combines comfort, accessibility, and scenic privacy. The layout features 2 full baths and 2 half baths, with the potential to convert one of the half baths into a third full bath. Designed with wheelchair-friendly features throughout, the home also offers a climate-controlled sunroom, perfect for year-round relaxation. Step outside to a spacious deck with a retractable Solas awning, where you can unwind while enjoying your private, wooded backdrop. Inside, you’ll find warm hardwood floors, a large kitchen, and plenty of natural light. The partially finished basement, with two sump pumps, adds valuable storage or hobby space. Foundation repairs were completed in May 2025 and come with a transferable warranty for peace of mind. An oversized 2 car garage offers attic storage, and the low-maintenance lifestyle is enhanced by HOA covered services including lawn care, snow removal, trash, water, and clubhouse access. Appliances, including the washer, dryer, refrigerator, and range, are included. Nestled at the edge of the community, this home offers both convenience and added privacy. Don’t miss this rare opportunity to live comfortably in one of Belton’s most sought-after senior communities.

    Zillow last checked:

    Listing updated:

    Listed by:

    Robert Mayo 816-361-2600,

    Mayo Auction & Realty Inc

    Bought with:

    Ginger Doerflinger, 2002009745

    ReeceNicholsWarrensbrgWhiteman

    Source: Heartland MLS as distributed by MLS GRID,MLS#: 2552734MLS Logo

    Facts & features

    Interior

    Bedrooms & bathrooms
    • Bedrooms: 2
    • Bathrooms: 4
    • Full bathrooms: 2
    • 1/2 bathrooms: 2
    Primary bedroom
    • Features: Carpet
    • Level: First
    • Dimensions: 15 x 16
    Bedroom 2
    • Features: Carpet
    • Level: First
    • Dimensions: 16 x 16
    Bathroom 1
    • Features: Vinyl
    • Level: First
    • Dimensions: 7 x 14
    Breakfast room
    • Level: First
    Dining room
    • Features: Carpet
    • Level: First
    • Dimensions: 12 x 14
    Half bath
    • Features: Vinyl
    • Level: First
    • Dimensions: 6 x 11
    Kitchen
    • Level: First
    • Dimensions: 11 x 23
    Living room
    • Level: First
    • Dimensions: 13 x 14
    Sun room
    • Features: Ceramic Tiles
    • Level: First
    • Dimensions: 10 x 15
    Heating
    • Electric, Heat Pump
    Cooling
    • Electric
    Appliances
    • Included: Dishwasher, Disposal, Dryer, Refrigerator, Built-In Electric Oven, Washer
    • Laundry: Bedroom Level
    Features
    • Ceiling Fan(s), Pantry, Walk-In Closet(s)
    • Flooring: Wood
    • Doors: Storm Door(s)
    • Windows: Thermal Windows
    • Basement: Finished,Full,Interior Entry,Sump Pump
    • Has fireplace: No
    Interior area
    • Total structure area: 2,512
    • Total interior livable area: 2,512 sqft
    • Finished area above ground: 1,664
    • Finished area below ground: 848

    Property

    Parking
    • Total spaces: 2
    • Parking features: Attached, Garage Door Opener
    • Attached garage spaces: 2
    Accessibility
    • Accessibility features: Customized Wheelchair Accessible
    Features
    • Patio & porch: Covered, Patio
    • Fencing: Metal,Wood
    Lot
    • Size: 4,922 Square Feet
    • Features: Adjoin Greenspace
    Details
    • Parcel number: 2178219

    Construction

    Type & style
    • Home type: SingleFamily
    • Architectural style: Traditional
    • Property subtype: Single Family Residence
    Materials
    • Frame, Stone & Frame
    • Roof: Composition
    Condition
    • Year built: 1994

    Utilities & green energy

    • Sewer: Public Sewer
    • Water: Public

    Community & HOA

    Community
    • Senior community: Yes
    • Subdivision: Pickering Place
    HOA
    • Has HOA: Yes
    • Amenities included: Clubhouse
    • Services included: Maintenance Grounds, Snow Removal, Trash, Water
    • HOA fee: $249 monthly
    Location
    • Region: Belton

    Financial & listing details

    • Tax assessed value: $148,250
    • Annual tax amount: $1,741
    • Date on market: 6/9/2025
    • Listing terms: Cash,Conventional
    • Ownership: Private
    • Road surface type: Paved

    Price history

    DateEventPrice
    7/21/2025Sold--
    Source: Heartland MLS as distributed by MLS GRID #2552734 Report a problem
    6/12/2025Pending sale$280,000$111/sqft
    Source: Heartland MLS as distributed by MLS GRID #2552734 Report a problem
    6/9/2025Listed for sale$280,000+56%$111/sqft
    Source: Heartland MLS as distributed by MLS GRID #2552734 Report a problem
    9/29/2017Sold--
    Source: Heartland MLS as distributed by MLS GRID #2057944 Report a problem
    9/13/2017Pending sale$179,500$71/sqft
    Source: BHG Kansas City Homes #2057944 Report a problem
    7/27/2017Price change$179,500-5.3%$71/sqft
    Source: BHG Kansas City Homes #2057944 Report a problem
    7/14/2017Listed for sale$189,500$75/sqft
    Source: BHG Kansas City Homes #2057944 Report a problem
    10/15/2014Sold--
    Source: Heartland MLS as distributed by MLS GRID #1902200 Report a problem

    Public tax history

    YearProperty taxesTax assessment
    2025$1,939 +11.4%$28,170 +11.9%
    2024$1,741 +0.1%$25,170
    2023$1,739 +11.5%$25,170 +12%
    2022$1,559 0%$22,480
    2021$1,560 $22,480 +3.7%
    2020-- $21,680
    2019-- $21,680 +4.3%
    2018$1,464 $20,790
    2017$1,464 +4.1%$20,790 -0.7%
    2016$1,406 $20,930
    2015$1,406 -0.1%$20,930
    2014$1,407 0%$20,930
    2013$1,407 $20,930 -8.1%
    2011-- $22,770 -5.8%
    2010-- $24,160
    2009-- $24,160
    Find assessor info on the county website

    Neighborhood: 64012

    Nearby schools

    GreatSchools rating
    Get a cash offer in 3 minutes
    Find out how much your home could sell for in as little as 3 minutes with a no-obligation cash offer.
    Estimated market value
    $288,700
    Get a cash offer in 3 minutes
    Find out how much your home could sell for in as little as 3 minutes with a no-obligation cash offer.
    Estimated market value
    $288,700