Skip main navigation
Sold
  • Price Unknown

    8309 E 85th St, Raytown, MO 64138

    4beds
    2,412sqft
    Single Family Residence
    Built in 1958
    0.27 Acres Lot
    $287,900 Zestimate®
    $--/sqft
    $2,280 Estimated rent

    Home value

    $287,900

    $256,000 - $322,000

    $2,280/mo

    Zestimate® history
    Loading
    Loading...

    Owner options

    List your home for rent

    $2,280/mo

    Rent Zestimate®

    Find your next renter with Zillow Rental Manager. Plus, with online applications, you can quickly screen prospective tenants – for free.

    Learn more

    $2,280/mo

    Rent Zestimate®

    Refinance and save

    Refinancing to a lower rate could help reduce your monthly payments and save thousands over the life of the loan.

    See today's rates

    Explore your selling options

    Work with a Zillow partner agent

    Leverage their expertise and Zillow's premium Showcase listings to get your home seen by more buyers.

    Get started

    List with your own agent

    Get your home in front of millions of buyers by listing it on Zillow.

    Learn how to do it

    Sell it yourself

    Take full control of how buyers see your home on Zillow by listing For Sale by Owner (FSBO).

    List your home

    What's special

    Large fireplaceElectric fireplaceFinished basementRemodeled ranch-style beautyEn-suite bathOpen floor planGleaming hardwood floors
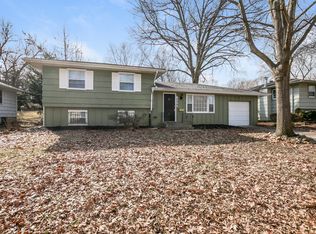
    Welcome to your dream home! This stunningly remodeled ranch-style beauty boasts 4 bedrooms and 3 luxurious full baths, blending modern elegance with cozy comfort. Step into an open floor plan flooded with natural light, highlighting gleaming hardwood floors, new carpet, and a gorgeous living room centerpiece—a large fireplace perfect for chilly evenings. French doors off the living room lead to a generous backyard and patio, perfectly suited for outdoor entertaining or relaxing. The kitchen is a true showstopper, featuring a large island ideal for hosting gatherings, brand-new Whirlpool stainless steel appliances, and plenty of counter and cabinet space for your culinary creations. Adding to the home's charm is the most gorgeous door off the kitchen leading out to the garage, blending practicality with a touch of elegance that makes even everyday errands feel special. Retreat to the expansive primary suite with a walk-in closet and an en-suite bath that feels like a private spa. The finished basement offers two additional bedrooms, a full bath, and an eye-catching electric fireplace—an inviting space for guests, a home office, or a recreation area. This home is as practical as it is beautiful, with a brand-new roof, HVAC system, furnace, water heater, and a recently completed whole house inspection ensuring peace of mind. Enjoy the convenience of a Vivint security system and a fantastic location near Raytown schools, shopping, dining, and all the essentials. Don’t miss this rare opportunity to own a fully updated home with every modern comfort and stylish detail. Schedule your showing today and experience the charm and convenience for yourself!

    Zillow last checked:

    Listing updated:

    Listing Provided by:

    Taryn Kelly 913-568-5287,

    Realty ONE Group Esteem

    Bought with:

    Amy Robertson, 2019035412

    ReeceNichols - Lees Summit

    Source: Heartland MLS as distributed by MLS GRID,MLS#: 2520542MLS Logo

    Facts & features

    Interior

    Bedrooms & bathrooms
    • Bedrooms: 4
    • Bathrooms: 3
    • Full bathrooms: 3
    Primary bedroom
    • Level: First
    • Area: 0 Square Feet
    • Dimensions: 12 x 11
    Bedroom 2
    • Level: First
    • Area: 0 Square Feet
    • Dimensions: 11 x 11
    Bedroom 3
    • Level: First
    • Area: 0 Square Feet
    • Dimensions: 11 x 9
    Bedroom 4
    • Level: Basement
    Primary bathroom
    • Level: First
    Bathroom 2
    • Level: First
    Bathroom 3
    • Level: Basement
    Family room
    • Level: First
    • Area: 0 Square Feet
    • Dimensions: 20 x 19
    Kitchen
    • Level: First
    • Area: 0 Square Feet
    • Dimensions: 15 x 12
    Other
    • Level: Basement
    Living room
    • Level: First
    • Area: 0 Square Feet
    • Dimensions: 17 x 12
    Heating
    • Forced Air
    Cooling
    • Electric
    Appliances
    • Included: Dishwasher, Microwave, Refrigerator, Gas Range, Stainless Steel Appliance(s)
    • Laundry: In Basement
    Features
    • Ceiling Fan(s), Kitchen Island, Smart Thermostat, Walk-In Closet(s)
    • Flooring: Carpet, Luxury Vinyl, Wood
    • Basement: Concrete,Egress Window(s),Finished,Full,Interior Entry
    • Number of fireplaces: 2
    • Fireplace features: Basement, Electric, Gas, Living Room, Masonry, Wood Burning
    Interior area
    • Total structure area: 2,412
    • Total interior livable area: 2,412 sqft
    • Finished area above ground: 1,500
    • Finished area below ground: 912

    Property

    Parking
    • Total spaces: 1
    • Parking features: Attached, Garage Door Opener, Garage Faces Front
    • Attached garage spaces: 1
    Features
    • Patio & porch: Patio
    Lot
    • Size: 0.27 Acres
    • Features: Level
    Details
    • Additional structures: Shed(s)
    • Parcel number: 50310151200000000

    Construction

    Type & style
    • Home type: SingleFamily
    • Architectural style: Traditional
    • Property subtype: Single Family Residence
    Materials
    • Brick/Mortar
    • Roof: Composition
    Condition
    • Year built: 1958

    Utilities & green energy

    • Sewer: Public Sewer
    • Water: Public

    Community & neighborhood

    Security
    • Security features: Security System
    Location
    • Region: Raytown
    • Subdivision: Westridge

    Other

    Other facts
    • Listing terms: Cash,Conventional,1031 Exchange,FHA,VA Loan
    • Ownership: Private

    Price history

    DateEventPrice
    12/27/2024Sold--
    Source: Heartland MLS as distributed by MLS GRID #2520542 Report a problem
    12/14/2024Pending sale$285,000$118/sqft
    Source: Heartland MLS as distributed by MLS GRID #2520542 Report a problem
    11/24/2024Listed for sale$285,000-1.4%$118/sqft
    Source: Heartland MLS as distributed by MLS GRID #2520542 Report a problem
    11/12/2024Listing removed$289,000$120/sqft
    Source: Heartland MLS as distributed by MLS GRID #2514125 Report a problem
    11/12/2024Listed for sale$289,000$120/sqft
    Source: Heartland MLS as distributed by MLS GRID #2514125 Report a problem
    11/3/2024Pending sale$289,000$120/sqft
    Source: Heartland MLS as distributed by MLS GRID #2514125 Report a problem
    10/23/2024Listed for sale$289,000+122.3%$120/sqft
    Source: Heartland MLS as distributed by MLS GRID #2514125 Report a problem
    9/15/2021Sold--
    Source: Heartland MLS as distributed by MLS GRID #2337724 Report a problem
    8/9/2021Pending sale$130,000$54/sqft
    Source: Heartland MLS as distributed by MLS GRID #2337724 Report a problem
    8/6/2021Listed for sale$130,000$54/sqft
    Source: Heartland MLS as distributed by MLS GRID #2337724 Report a problem
    8/21/2013Listing removed$900
    Source: Voepel Property Management Report a problem
    8/14/2013Listed for rent$900
    Source: Voepel Property Management Report a problem

    Public tax history

    YearProperty taxesTax assessment
    2025$4,753 +80.1%$52,341 +79%
    2024$2,639 +0.7%$29,248
    2023$2,621 +49.6%$29,248 +57.1%
    2022$1,752 -0.3%$18,621
    2021$1,758 -1.3%$18,621 -0.4%
    2020$1,781 +0.5%$18,690
    2019$1,772 $18,690 +7.4%
    2018$1,772 -28.9%$17,403
    2017$2,491 +60.9%$17,403 +2.6%
    2016$1,548 +2.1%$16,968 +3%
    2014$1,517 +0.1%$16,473
    2013$1,515 +0.1%$16,473
    2012$1,514 -2.4%$16,473
    2011$1,552 +1.5%$16,473 -2.2%
    2010$1,529 -8.2%$16,843
    2009$1,665 +12.3%$16,843 -16%
    2008$1,483 -0.3%$20,050
    2007$1,487 +6.8%$20,050
    2006$1,393 +9.4%$20,050
    2005$1,273 +0%$20,050 +14%
    2004$1,273 +10.6%$17,588
    2003$1,151 +0.1%$17,588 +14%
    2002$1,150 +16.9%$15,429
    2001$984 $15,429

    Find assessor info on the county website

    Neighborhood: 64138

    Nearby schools

    GreatSchools rating
    Schools provided by the listing agent
    • Elementary: Southwood
    • Middle: Raytown South
    • High: Raytown South

    Source: Heartland MLS as distributed by MLS GRID. This data may not be complete. We recommend contacting the local school district to confirm school assignments for this home.

    Get a cash offer in 3 minutes
    Find out how much your home could sell for in as little as 3 minutes with a no-obligation cash offer.
    Estimated market value
    $287,900
    Get a cash offer in 3 minutes
    Find out how much your home could sell for in as little as 3 minutes with a no-obligation cash offer.
    Estimated market value
    $287,900