Skip main navigation
Off market
  • $1,215,800

    8309 Eagle Lake Dr, Sarasota, FL 34241

    5beds
    4,100sqft
    Single Family Residence
    Built in 1997
    0.56 Acres Lot
    $1,215,800 Zestimate®
    $297/sqft
    $5,875 Estimated rent

    Home value

    $1,215,800

    $1.12M - $1.34M

    $5,875/mo

    Zestimate® history
    Loading
    Loading...

    Owner options

    List your home for rent

    $5,875/mo

    Rent Zestimate®

    Find your next renter with Zillow Rental Manager. Plus, with online applications, you can quickly screen prospective tenants – for free.

    Learn more

    $5,875/mo

    Rent Zestimate®

    Refinance and save

    $7,906/mo

    Est. payment

    Refinancing to a lower rate could help reduce your monthly payments and save thousands over the life of the loan.

    See today's rates

    $7,906/mo

    Est. payment

    Explore your selling options

    Work with a Zillow partner agent

    Leverage their expertise and Zillow's premium Showcase listings to get your home seen by more buyers.

    Get started

    List with your own agent

    Get your home in front of millions of buyers by listing it on Zillow.

    Learn how to do it

    Sell it yourself

    Take full control of how buyers see your home on Zillow by listing For Sale by Owner (FSBO).

    List your home

    What's special

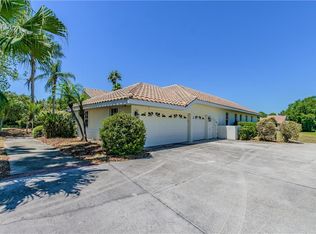
    Welcome to Misty Creek Country Club. This immaculately maintained and rarely available custom 5 bedroom, 3.5 bath backs up to sweeping lake views and fronts to an expansive green belt. With manicured landscaping and mature trees, there is an abundance of privacy and a feeling of sanctuary. Upon entering the home through the double glass-etched front doors, your eyes will immediately be drawn to the majestic pillars in the front entryway and coffered ceilings in the living room. The elegant dining room features custom built-in china cabinets and well-appointed trim finishings. The gourmet kitchen overlooking the family room is a chef's dream with a considerable amount of storage in the solid wood cabinetry and extensive granite countertops. The center island houses the cooktop and a double built-in oven provides expansive cooking space. An oversized Sub-Zero refrigerator and a dishwasher finish off the appliance package. A large eat-in area and a spacious breakfast bar offers additional seating. The laundry room has river rock flooring and abundant cabinetry and counterspace. A screened-in swimming pool, spa, outdoor shower with a teak enclosure and a substantial travertine patio will give you a generous amount of space for your entertaining needs. The master suite accesses the lanai and is complete with a coffered ceiling, a beautifully appointed bathroom with dual vanities, drawers aplenty for storage, a soaker tub, separate shower with glass block wall and a large walk-in closet with a custom storage system. A second bedroom, half bath, den/office, and bonus room with en-suite bath leading out to the pool finish off the first floor. On the second floor you will find two more sizable bedrooms, a full bath, and a large storage closet with access to the walk-in attic. Misty Creek is a golf and tennis community that is close to shopping and schools. Numerous recent improvements include: HVAC 2016, pool heater 2014, travertine on main level and lanai 2017, pool resurfacing 2016, tankless water heater with insta-hot 2016, pool pump 2018, and pool rescreened 2017. Room sizes are approximate. Buyer or buyers' agent to verify size.

    This property is not currently displayed as for sale or rent on Zillow. This may be different from what's on other websites or public sources.

    Originating MLS: Sarasota - Manatee

    Facts & features

    Interior

    Bedrooms & bathrooms
    • Bedrooms: 5
    • Bathrooms: 5
    • Full bathrooms: 3
    • 1/2 bathrooms: 1
    • 1/4 bathrooms: 1
    Heating
    • Forced air, Electric
    Cooling
    • Central
    Appliances
    • Included: Dishwasher, Dryer, Garbage disposal, Refrigerator, Washer
    • Laundry: Inside, Laundry Room
    Features
    • Ceiling Fans(s), Eating Space In Kitchen, Master Bedroom Downstairs, Open Floorplan, Split Bedroom, Walk-In Closet(s), Crown Molding, Kitchen/Family Room Combo, Solid Surface Counters, Window Treatments, Coffered Ceiling(s)
    • Flooring: Tile, Carpet
    • Windows: Drapes, Shutters
    • Has fireplace: No
    • Fireplace features: Wood Burning
    Interior area
    • Total interior livable area: 4,100 sqft

    Property

    Parking
    • Total spaces: 3
    • Parking features: Garage - Attached
    Features
    • Levels: Two
    • Patio & porch: Patio, Screened, Covered
    • Exterior features: Stucco
    • Pool features: Heated, In Ground, Screen Enclosure
    • Spa features: Heated, In Ground
    • Has view: Yes
    • View description: Water
    • Has water view: Yes
    • Water view: Water
    • Waterfront features: Lake
    Lot
    • Size: 0.56 Acres
    • Features: Street Paved
    Details
    • Parcel number: 0269041250
    • Zoning: RE1

    Construction

    Type & style
    • Home type: SingleFamily
    • Property subtype: Single Family Residence
    Materials
    • masonry
    • Foundation: Concrete
    • Roof: Tile
    Condition
    • Year built: 1997

    Utilities & green energy

    • Sewer: Public Sewer
    • Water: Public
    • Utilities for property: Electricity Connected, BB/HS Internet Available, Cable Available, Public

    Community & HOA

    Community
    • Security: Gated Community
    • Subdivision: PRESERVE AT MISTY CREEK EAGLES WATCH
    HOA
    • Has HOA: Yes
    • HOA fee: $139 monthly
    Location
    • Region: Sarasota

    Financial & listing details

    • Price per square foot: $297/sqft
    • Tax assessed value: $905,900
    • Annual tax amount: $11,011
    • Listing terms: Cash, Conventional
    • Ownership: Fee Simple

    Price history

    DateEventPrice
    2/19/2021Sold$785,000$191/sqft
    Source: Stellar MLS #A4486054 Report a problem
    12/18/2020Pending sale$785,000$191/sqft
    Source: PREFERRED SHORE #A4486054 Report a problem
    12/16/2020Listed for sale$785,000+24.6%$191/sqft
    Source: PREFERRED SHORE #A4486054 Report a problem
    10/31/2003Sold$630,000+1.6%$154/sqft
    Source: Public Record Report a problem
    2/2/2001Sold$620,000+806.4%$151/sqft
    Source: Public Record Report a problem
    10/22/1996Sold$68,400$17/sqft
    Source: Public Record Report a problem

    Public tax history

    YearProperty taxesTax assessment
    2025$11,011 -0.8%$905,900 -1.1%
    2024$11,104 +3.2%$915,979 +3%
    2023$10,756 +3.3%$889,300 +8.6%
    2022$10,412 +79%$819,100 +78.8%
    2021$5,817 -0.3%$458,125 +1.4%
    2020$5,836 +1.3%$451,800 +0.3%
    2019$5,759 $450,300 -2.4%
    2018$5,759 -2.1%$461,492 +2.1%
    2017$5,882 -5.4%$452,000 -7.2%
    2016$6,218 +1.8%$486,900 +6.4%
    2015$6,110 -15.7%$457,700 -12.9%
    2014$7,250 +0%$525,281
    2013$7,249 +2.7%$525,281 +1.7%
    2012$7,060 -3.7%$516,500 -5.4%
    2011$7,333 -9.9%$545,900 -7.5%
    2010$8,136 -4%$590,100 -6.3%
    2009$8,479 $630,000 -4.8%
    2008$8,479 +0.7%$661,722 +3%
    2007$8,423 $642,449 +2.5%
    2006-- $626,780 +3%
    2005-- $608,524 +3%
    2004$8,896 +0.8%$590,800 +8.8%
    2003$8,827 +4.6%$543,100 +6%
    2002$8,439 +43.9%$512,200 +33%
    2001$5,865 +2.8%$385,046 +3%
    2000$5,706 $373,831
    Find assessor info on the county website

    Neighborhood: 34241

    Nearby schools

    GreatSchools rating
    Schools provided by the listing agent
    • Elementary: Lakeview Elementary
    • Middle: Sarasota Middle
    • High: Riverview High

    Source: The MLS. This data may not be complete. We recommend contacting the local school district to confirm school assignments for this home.

    Get a cash offer in 3 minutes
    Find out how much your home could sell for in as little as 3 minutes with a no-obligation cash offer.
    Estimated market value
    $1,215,800
    Get a cash offer in 3 minutes
    Find out how much your home could sell for in as little as 3 minutes with a no-obligation cash offer.
    Estimated market value
    $1,215,800